Skip main navigation
Closed
  • $383,000

    3810 Scoria St, Lafayette, IN 47909

    3beds
    2,310sqft
    Single Family Residence
    Built in 2014
    9,583.2 Square Feet Lot
    $406,400 Zestimate®
    $--/sqft
    $2,489 Estimated rent

    Home value

    $406,400

    $362,000 - $459,000

    $2,489/mo

    Zestimate® history
    Loading
    Loading...

    Owner options

    List your home for rent

    $2,489/mo

    Rent Zestimate®

    Find your next renter with Zillow Rental Manager. Plus, with online applications, you can quickly screen prospective tenants – for free.

    Learn more

    $2,489/mo

    Rent Zestimate®

    Refinance and save

    $2,421/mo

    Est. payment

    Refinancing to a lower rate could help reduce your monthly payments and save thousands over the life of the loan.

    See today's rates

    $2,421/mo

    Est. payment

    Explore your selling options

    Work with a Zillow partner agent

    Leverage their expertise and Zillow's premium Showcase listings to get your home seen by more buyers.

    Get started

    List with your own agent

    Get your home in front of millions of buyers by listing it on Zillow.

    Learn how to do it

    Sell it yourself

    Take full control of how buyers see your home on Zillow by listing For Sale by Owner (FSBO).

    List your home

    What's special

    Cozy fireplaceVersatile loft areaCustom patioSleek stainless steel appliancesSoaring vaulted ceilingsStone retaining wallGenerous walk-in closet
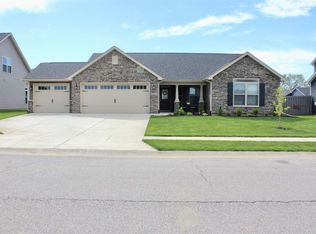
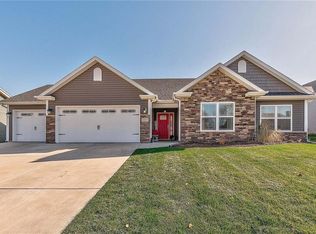
    Fall in Love with Comfort, Style & Space Discover the perfect blend of modern design and timeless charm in this beautifully crafted 1.5-story home. From the moment you walk in, you’ll be welcomed by soaring vaulted ceilings and sun-filled, open-concept living spaces that feel as bright as they are inviting. The spacious great room is the heart of the home — centered around a cozy fireplace, it’s made for both relaxing evenings and memorable gatherings. Just steps away, the chef-inspired kitchen boasts sleek stainless steel appliances, elegant staggered cabinetry, glowing under-cabinet lighting, and a walk-in pantry that keeps everything at your fingertips. Your private retreat awaits in the main-level primary suite, where you can soak in the oversized jacuzzi tub, refresh in the tiled shower, and enjoy the luxury of dual vanities and a generous walk-in closet. Upstairs, a versatile loft area offers the flexibility today’s lifestyles demand — perfect for a home office, media room, or play space — alongside two large bedrooms ideal for guests or family. Outside, your backyard oasis is ready for summer. A custom patio with a stone retaining wall and a charming pergola with sunshade set the stage for outdoor dining and relaxation. The fully fenced yard offers privacy and is kept picture-perfect with a full-yard irrigation system. This home checks every box — spacious layout, stylish finishes, and thoughtful upgrades throughout. Don’t miss the chance to make it yours. Schedule your showing today!

    Zillow last checked:

    Listing updated:

    Listed by:

    Cara McLean-Rolfes Agt:765-714-3569,

    Trueblood Real Estate

    Bought with:

    Ashley Perry, RB25000033

    The Real Estate Agency

    Source: IRMLS,MLS#: 202511259MLS Logo

    Facts & features

    Interior

    Bedrooms & bathrooms
    • Bedrooms: 3
    • Bathrooms: 3
    • Full bathrooms: 2
    • 1/2 bathrooms: 1
    • Main level bedrooms: 1
    Bedroom 1
    • Level: Main
    Bedroom 2
    • Level: Upper
    Dining room
    • Level: Main
    • Area: 156
    • Dimensions: 13 x 12
    Kitchen
    • Level: Main
    • Area: 256
    • Dimensions: 16 x 16
    Living room
    • Level: Main
    • Area: 460
    • Dimensions: 23 x 20
    Heating
    • Natural Gas, Forced Air
    Cooling
    • Central Air
    Appliances
    • Included: Disposal, Dishwasher, Microwave, Refrigerator, Washer, Dryer-Electric, Ice Maker, Gas Range, Gas Water Heater, Water Softener Owned
    • Laundry: Sink, Main Level
    Features
    • Cathedral Ceiling(s), Ceiling Fan(s), Walk-In Closet(s), Countertops-Solid Surf, Eat-in Kitchen, Entrance Foyer, Kitchen Island, Open Floorplan, Pantry, Split Br Floor Plan, Double Vanity, Stand Up Shower, Tub and Separate Shower, Tub/Shower Combination, Main Level Bedroom Suite, Formal Dining Room
    • Flooring: Carpet, Tile
    • Doors: Pocket Doors, ENERGY STAR Qualified Doors, Insulated Doors, Storm Doors
    • Windows: Double Pane Windows, Blinds
    • Has basement: No
    • Attic: Pull Down Stairs,Storage
    • Number of fireplaces: 1
    • Fireplace features: Living Room, Gas Log
    Interior area
    • Total structure area: 2,310
    • Total interior livable area: 2,310 sqft
    • Finished area above ground: 2,310
    • Finished area below ground: 0

    Property

    Parking
    • Total spaces: 3
    • Parking features: Attached, Garage Door Opener, Concrete
    • Attached garage spaces: 3
    • Has uncovered spaces: Yes
    Features
    • Levels: One and One Half
    • Stories: 1
    • Patio & porch: Covered, Porch Covered
    • Exterior features: Irrigation System
    • Has spa: Yes
    • Spa features: Jet/Garden Tub
    • Fencing: Full,Wood
    Lot
    • Size: 9,583 sqft
    • Dimensions: 75x131
    • Features: Level, 0-2.9999, City/Town/Suburb, Landscaped
    Details
    • Additional structures: Shed
    • Parcel number: 791110354053.000031

    Construction

    Type & style
    • Home type: SingleFamily
    • Architectural style: Traditional
    • Property subtype: Single Family Residence
    Materials
    • Stone, Vinyl Siding
    • Foundation: Slab
    • Roof: Shingle
    Condition
    • New construction: No
    • Year built: 2014

    Utilities & green energy

    • Gas: CenterPoint Energy
    • Sewer: City
    • Water: City
    • Utilities for property: Cable Available

    Community & neighborhood

    Security
    • Security features: Smoke Detector(s)
    Community
    • Community features: None
    Location
    • Region: Lafayette
    • Subdivision: Stones Crossing

    HOA & financial

    HOA
    • Has HOA: Yes
    • HOA fee: $132 annually

    Other

    Other facts
    • Listing terms: Cash,Conventional,FHA,VA Loan
    • Road surface type: Concrete

    Price history

    DateEventPrice
    6/9/2025Sold$383,000-4.2%
    Source: IRMLS #202511259 Report a problem
    5/22/2025Pending sale$399,900
    Source: IRMLS #202511259 Report a problem
    5/2/2025Price change$399,900-1.3%
    Source: IRMLS #202511259 Report a problem
    4/28/2025Price change$405,000-1.2%
    Source: IRMLS #202511259 Report a problem
    4/4/2025Listed for sale$410,000+48.8%
    Source: IRMLS #202511259 Report a problem
    5/30/2019Listing removed$275,500$119/sqft
    Source: Keller Williams Realty Signature Partners #201914162 Report a problem
    5/29/2019Price change$275,500-1.4%$119/sqft
    Source: Keller Williams Realty Signature Partners #201914162 Report a problem
    5/6/2019Price change$279,500-0.5%$121/sqft
    Source: Keller Williams Realty Signature Partners #201914162 Report a problem
    4/17/2019Listed for sale$280,900+10.2%$122/sqft
    Source: Keller Williams Lafayette #201914162 Report a problem
    11/9/2018Listing removed$254,900$110/sqft
    Source: Majestic Homes Report a problem
    6/16/2018Listed for sale$254,900$110/sqft
    Source: Majestic Homes Report a problem

    Public tax history

    YearProperty taxesTax assessment
    2025$2,468 +5.8%$343,800 +5.7%
    2024$2,334 +9.1%$325,300 +4.3%
    2023$2,139 +10.1%$311,800 +10.4%
    2022$1,943 +8.4%$282,500 +8.9%
    2021$1,793 +11.7%$259,400
    2020$1,605 +8.2%--
    2019$1,484 +1.6%$235,000 +5.1%
    2018$1,461 -53.6%$223,600 +4.5%
    2017$3,149 $214,000 +1.5%
    2016$3,149 $210,800

    Find assessor info on the county website

    Neighborhood: 47909

    Nearby schools

    GreatSchools rating
    Schools provided by the listing agent
    • Elementary: Woodland
    • Middle: Wea Ridge
    • High: Mc Cutcheon
    • District: Tippecanoe School Corp.

    Source: IRMLS. This data may not be complete. We recommend contacting the local school district to confirm school assignments for this home.

    Get pre-qualified for a loan
    At Zillow Home Loans, we can pre-qualify you in as little as 5 minutes with no impact to your credit score.

    An equal housing lender. NMLS #10287.