Skip main navigation
Off market
Street View
  • $422,700

    3810 Selwyn Farms Ln, Charlotte, NC 28209

    2beds
    1,143sqft
    1 Story
    Built in 1984
    -- sqft lot
    $422,700 Zestimate®
    $370/sqft
    $2,578 Estimated rent

    Home value

    $422,700

    $393,000 - $457,000

    $2,578/mo

    Zestimate® history
    Loading
    Loading...

    Owner options

    List your home for rent

    $2,578/mo

    Rent Zestimate®

    Find your next renter with Zillow Rental Manager. Plus, with online applications, you can quickly screen prospective tenants – for free.

    Learn more

    $2,578/mo

    Rent Zestimate®

    Refinance and save

    $2,748/mo

    Est. payment

    Refinancing to a lower rate could help reduce your monthly payments and save thousands over the life of the loan.

    See today's rates

    $2,748/mo

    Est. payment

    Explore your selling options

    Work with a Zillow partner agent

    Leverage their expertise and Zillow's premium Showcase listings to get your home seen by more buyers.

    Get started

    List with your own agent

    Get your home in front of millions of buyers by listing it on Zillow.

    Learn how to do it

    Sell it yourself

    Take full control of how buyers see your home on Zillow by listing For Sale by Owner (FSBO).

    List your home

    What's special

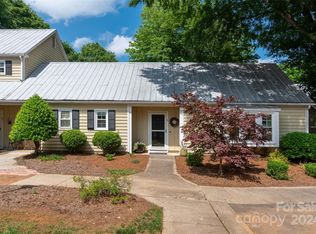
    WOW!!! Wonderful end unit, one level townhome style condo in Selwyn Farms! So close to South End & the light rail, Park Road Shopping Center area and Dilworth!! Living a care free life will be a breeze in this open and bright home featuring a modern kitchen with white cabinets, granite counters and SS appliances. The kitchen is open to the great room which has a vaulted ceiling & woodburning fireplace flanked by french doors leading to a peaceful, private garden courtyard. The master suite offers a large bayed window, walk-in closet and large bath with dual vanities! A second bedroom also has a walk-in closet and easy access to the hall bath. This complex offers a farmhouse style of architecture with metal standing seam roofs, and provides a lovely pool area for the homeowners. This home also has a covered welcoming front entry, ceramic tile floors in the foyer and kitchen, hardwoods in the great room and new carpeting in the Master Bedroom. Frig & washer/dryer convey! A must see!

    This property is not currently displayed as for sale or rent on Zillow. This may be different from what's on other websites or public sources.

    Facts & features

    Interior

    Bedrooms & bathrooms
    • Bedrooms: 2
    • Bathrooms: 2
    • Full bathrooms: 2
    Heating
    • Electric, Gas
    Appliances
    • Included: Dishwasher, Dryer, Microwave, Refrigerator, Washer
    Features
    • Pantry, Breakfast Bar, Open Floorplan, Built-Ins
    • Flooring: Tile, Carpet, Hardwood
    • Has fireplace: Yes
    Interior area
    • Total interior livable area: 1,143 sqft

    Property

    Features
    • Entry level: Main
    • Exterior features: Wood
    Details
    • Parcel number: 14912212

    Construction

    Type & style
    • Home type: Townhouse
    • Property subtype: 1 Story
    Condition
    • Year built: 1984

    Community & HOA

    HOA
    • Has HOA: Yes
    • HOA fee: $210 monthly
    Location
    • Region: Charlotte

    Financial & listing details

    • Price per square foot: $370/sqft
    • Ownership type: Condo

    Price history

    DateEventPrice
    5/21/2018Sold$256,000$224/sqft
    Source: Canopy MLS as distributed by MLS GRID #3383811 Report a problem

    Public tax history

    Tax history is unavailable.
    Find assessor info on the county website

    Neighborhood: Ashbrook-Clawson Village

    Nearby schools

    GreatSchools rating
    Get a cash offer in 3 minutes
    Find out how much your home could sell for in as little as 3 minutes with a no-obligation cash offer.
    Estimated market value
    $422,700
    Get a cash offer in 3 minutes
    Find out how much your home could sell for in as little as 3 minutes with a no-obligation cash offer.
    Estimated market value
    $422,700