Rarely available, move-in-ready renovated condo in Brandywine Station. This main-floor unit features two bedrooms & one full bath, which includes a safe-step walk-in tub/shower combo & a primary bath rough-in complete w/ installed fan. The home boasts hardwood flooring throughout, w/ luxury vinyl tile floors in the bathroom & laundry rooms. The primary bedroom offers a walk-in closet plus a second, larger closet with the rough-in for the full bath. The kitchen is updated w/ granite countertops, stainless steel appliances & luxury vinyl plank floors. Key features & recent upgrades include: Accessibility: Along with the safe tub, wide doors & hallway, separate rear entrance w/ a walkway leading directly to the parking lot & a designated handicapped space. Systems: Newer hot water heater (2024) & heat pump (2018) w/ a transferable maintenance contract. -Security: Located within a building w/ a locked entrance. Pet friendly, you will love the walk-out back patio overlooking a nice private yard & side parking lot. Reserved parking spot in front of building #41.
Sold for $249,900
Zestimate®
$249,900
3810 Sunnyfield Ct APT 1B, Hampstead, MD 21074
2beds
--sqft
Condominium
Built in 1999
-- sqft lot
$249,900 Zestimate®
$--/sqft
$1,725 Estimated rent
Home value
$249,900
$237,000 - $262,000
$1,725/mo
Zestimate® history
Owner options
List your home for rent
$1,725/mo
Rent Zestimate®
Find your next renter with Zillow Rental Manager. Plus, with online applications, you can quickly screen prospective tenants – for free.
$1,725/mo
Rent Zestimate®
Refinance and save
$1,236/mo
Est. payment
Refinancing to a lower rate could help reduce your monthly payments and save thousands over the life of the loan.
$1,236/mo
Est. payment
Explore your selling options
Work with a Zillow partner agent
Leverage their expertise and Zillow's premium Showcase listings to get your home seen by more buyers.
Get startedList with your own agent
Get your home in front of millions of buyers by listing it on Zillow.
Learn how to do itSell it yourself
Take full control of how buyers see your home on Zillow by listing For Sale by Owner (FSBO).
List your homeWhat's special
Side parking lotHardwood flooring throughoutStainless steel appliancesWide doors and hallwayGranite countertopsTwo bedrooms
Zillow last checked:
Listing updated:
Listed by:
Betty Franco Kniskern 410-935-2367,
Keller Williams Flagship
Bought with:
Patty Leaf, 611468
Berkshire Hathaway HomeServices PenFed Realty
Source: Bright MLS,MLS#: MDCR2034894
Facts & features
Interior
Bedrooms & bathrooms
- Bedrooms: 2
- Bathrooms: 1
- Full bathrooms: 1
- Main level bathrooms: 1
- Main level bedrooms: 2
Rooms
- Room types: Living Room, Dining Room, Primary Bedroom, Bedroom 2, Kitchen, Breakfast Room, Laundry, Bathroom 1
Primary bedroom
- Features: Flooring - HardWood, Walk-In Closet(s)
- Level: Main
- Area: 192 Square Feet
- Dimensions: 16 X 12
Bedroom 2
- Features: Flooring - HardWood
- Level: Main
- Area: 154 Square Feet
- Dimensions: 14 X 11
Bathroom 1
- Features: Bathroom - Tub Shower, Bathroom - Jetted Tub, Flooring - Luxury Vinyl Tile
- Level: Main
- Area: 56 Square Feet
- Dimensions: 8 X 7
Breakfast room
- Features: Ceiling Fan(s), Flooring - Luxury Vinyl Plank
- Level: Main
- Area: 80 Square Feet
- Dimensions: 8 X 10
Dining room
- Features: Ceiling Fan(s), Flooring - HardWood
- Level: Main
- Area: 204 Square Feet
- Dimensions: 12 X 17
Kitchen
- Features: Granite Counters, Flooring - Luxury Vinyl Plank
- Level: Main
- Area: 72 Square Feet
- Dimensions: 9 X 8
Laundry
- Features: Flooring - Luxury Vinyl Tile
- Level: Main
- Area: 48 Square Feet
- Dimensions: 8 X 6
Living room
- Features: Flooring - HardWood
- Level: Main
- Area: 132 Square Feet
- Dimensions: 11 X 12
Heating
- Heat Pump, Electric
Cooling
- Ceiling Fan(s), Central Air, Electric
Appliances
- Included: Dryer, Washer, Refrigerator, Microwave, Cooktop, Electric Water Heater
- Laundry: Dryer In Unit, Washer In Unit, Laundry Room, In Unit
Features
- Dining Area, Kitchen - Galley, Breakfast Area, Bathroom - Tub Shower, Entry Level Bedroom, Walk-In Closet(s), Formal/Separate Dining Room, Ceiling Fan(s)
- Flooring: Wood
- Has basement: No
- Has fireplace: No
Interior area
- Total structure area: 0
- Finished area above ground: 0
- Finished area below ground: 0
Property
Parking
- Total spaces: 10
- Parking features: Assigned, Parking Lot
- Details: Assigned Parking, Assigned Space #: 41
Accessibility
- Accessibility features: Accessible Doors, Mobility Improvements
Features
- Levels: One
- Stories: 1
- Patio & porch: Porch
- Exterior features: Sidewalks
- Pool features: None
- Has spa: Yes
- Spa features: Bath
Details
- Additional structures: Above Grade, Below Grade
- Parcel number: 0708059942
- Zoning: R-750
- Special conditions: Standard
Construction
Type & style
- Home type: Condo
- Architectural style: Ranch/Rambler
- Property subtype: Condominium
- Attached to another structure: Yes
Materials
- Brick, Vinyl Siding
Condition
- New construction: No
- Year built: 1999
- Major remodel year: 2022
Utilities & green energy
- Sewer: Public Sewer
- Water: Public
- Utilities for property: Cable Connected
Community & HOA
Community
- Security: Main Entrance Lock, Fire Sprinkler System
- Condo and coop fee: $375 monthly
- Subdivision: Brandywine Station
HOA
- Has HOA: Yes
- Amenities included: Reserved/Assigned Parking
- Services included: Management, Insurance, Snow Removal, Water, Trash, Maintenance Grounds
Location
- Region: Hampstead
- Municipality: Hampstead
Financial & listing details
- Tax assessed value: $193,333
- Annual tax amount: $2,490
- Date on market: 5/20/2026
- Listing agreement: Exclusive Right To Sell
- Ownership: Condominium
Price history
| Date | Event | Price |
|---|---|---|
| 6/26/2026 | Sold | $249,900 |
Source:  Bright MLS #MDCR2034894 Report a problem Bright MLS #MDCR2034894 Report a problem | ||
| 6/5/2026 | Pending sale | $249,900 |
Source: Bright MLS #MDCR2034894 Report a problem | ||
| 5/20/2026 | Listed for sale | $249,900+72.3% |
Source: Bright MLS #MDCR2034894 Report a problem | ||
| 5/23/2017 | Sold | $145,000-21.6% |
Source: Public Record Report a problem | ||
| 1/1/2015 | Sold | $185,000 |
Source:  Long & Foster Broker Feed #MDCR108814_100 Report a problem Long & Foster Broker Feed #MDCR108814_100 Report a problem | ||
| 8/20/2007 | Sold | $185,000+65.2% |
Source: Public Record Report a problem | ||
| 1/28/2003 | Sold | $112,000+39.1% |
Source: Public Record Report a problem | ||
| 1/19/1995 | Sold | $80,510 |
Source: Public Record Report a problem | ||
Public tax history
| Year | Property taxes | Tax assessment |
|---|---|---|
| 2025 | $2,291 +0.8% | $180,000 +6.9% |
| 2024 | $2,273 +7.4% | $168,333 +7.4% |
| 2023 | $2,115 +8% | $156,667 +8% |
| 2022 | $1,958 +1.2% | $145,000 +1.2% |
| 2021 | $1,935 +1.2% | $143,333 +1.2% |
| 2020 | $1,913 +1.2% | $141,667 +1.2% |
| 2019 | $1,890 +306.6% | $140,000 |
| 2018 | $465 -75.4% | $140,000 |
| 2017 | $1,890 | $140,000 |
| 2016 | -- | $140,000 |
| 2015 | -- | $140,000 |
| 2014 | -- | $140,000 -13.6% |
| 2013 | -- | $162,000 |
| 2012 | -- | $162,000 |
| 2011 | -- | $162,000 -5.8% |
| 2010 | -- | $172,000 +13.2% |
| 2009 | -- | $152,000 +15.2% |
| 2008 | -- | $132,000 +17.9% |
| 2007 | -- | $112,000 +7.3% |
| 2006 | -- | $104,332 +7.9% |
| 2005 | -- | $96,666 +8.6% |
| 2004 | -- | $89,000 +0.6% |
| 2003 | -- | $88,500 +0.6% |
| 2002 | -- | $88,000 +0.6% |
| 2001 | -- | $87,500 |
Find assessor info on the county website
Neighborhood: 21074
Nearby homes
- $220,0002 bd1 ba1.1k sqft3810 Sunnyfield Ct APT 1A, Hampstead, MD 21074Sold

- $233,000-- bd-- ba-- sqft3820 Sunnyfield Ct APT 1A, Hampstead, MD 21074Off Market
- $236,400-- bd-- ba-- sqft3820 Sunnyfield Ct APT 1B, Hampstead, MD 21074Off Market
- $244,4003 bd1 ba1.3k sqft3820 Sunnyfield Ct APT 2C, Hampstead, MD 21074Off Market
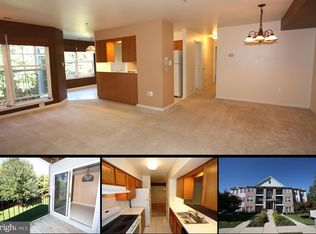
- $222,8002 bd2 ba850 sqft3820 Sunnyfield Ct APT 2D, Hampstead, MD 21074Off Market
- $236,100-- bd-- ba-- sqft3820 Sunnyfield Ct APT 3A, Hampstead, MD 21074Off Market
- $226,500-- bd-- ba-- sqft3820 Sunnyfield Ct APT 3D, Hampstead, MD 21074Off Market
- $257,8002 bd2 ba-- sqft3820 Sunnyfield Ct APT 1C, Hampstead, MD 21074Off Market
Nearby schools
GreatSchools rating
- 7/10Hampstead Elementary SchoolGrades: PK-5Distance: 0.6 mi
- 7/10Shiloh Middle SchoolGrades: 6-8Distance: 0.8 mi
- 8/10Manchester Valley High SchoolGrades: 9-12Distance: 3.2 mi
Schools provided by the listing agent
- District: Carroll County Public Schools
Source: Bright MLS. This data may not be complete. We recommend contacting the local school district to confirm school assignments for this home.
Get a cash offer in 3 minutes
Find out how much your home could sell for in as little as 3 minutes with a no-obligation cash offer.
Estimated market value
$249,900
Get a cash offer in 3 minutes
Find out how much your home could sell for in as little as 3 minutes with a no-obligation cash offer.
Estimated market value
$249,900
- Maryland
- Carroll County
- Hampstead
- 21074
- 3810 Sunnyfield Ct Apartment 1B
Nearby cities
Nearby zip codes
Other Hampstead Topics
