Fantastic 3000 sq ft home with 5 BR/2.5 bath custom built, single owner home, with an unbelievable spacious ensuite that has it's own sitting room to relax and watch your favorite Netflix shows. On top of that, this home features a huge living room, dining and a family room. And that is still not all, as it has an enclosed porch with a beautiful view of the impressive 1892 St Peters Schoolhouse. Then if you need more space, you can head down to the basement and to play games or watch TV. This has so much potential to make it your own. It includes refrigerator, gas stove, dishwasher, washer and dryer. Appliances are not warranted. Roof install 2016 and newer furnace and water heater too! 2 Car garage that has an extra storage space to accommodate all your extra lawn equipment, and tools. Stop by and make your offer today!!
Closed
$285,000
3810 Tarrington Dr, Fort Wayne, IN 46815
5beds
3,020sqft
Single Family Residence
Built in 1972
0.26 Acres Lot
$299,400 Zestimate®
$--/sqft
$2,384 Estimated rent
Home value
$299,400
$269,000 - $332,000
$2,384/mo
Zestimate® history
Owner options
List your home for rent
$2,384/mo
Rent Zestimate®
Find your next renter with Zillow Rental Manager. Plus, with online applications, you can quickly screen prospective tenants – for free.
$2,384/mo
Rent Zestimate®
Refinance and save
$1,787/mo
Est. payment
Refinancing to a lower rate could help reduce your monthly payments and save thousands over the life of the loan.
$1,787/mo
Est. payment
Explore your selling options
Work with a Zillow partner agent
Leverage their expertise and Zillow's premium Showcase listings to get your home seen by more buyers.
Get startedList with your own agent
Get your home in front of millions of buyers by listing it on Zillow.
Learn how to do itSell it yourself
Take full control of how buyers see your home on Zillow by listing For Sale by Owner (FSBO).
List your homeWhat's special
Enclosed porchFamily roomSitting roomSpacious ensuite
Zillow last checked:
Listing updated:
Listed by:
Josette Jordan Cell:260-417-9118,
Coldwell Banker Real Estate Gr
Bought with:
Audrey Harner, .2020006247
Harner Realty LLC
Source: IRMLS,MLS#: 202448251
Facts & features
Interior
Bedrooms & bathrooms
- Bedrooms: 5
- Bathrooms: 3
- Full bathrooms: 2
- 1/2 bathrooms: 1
Bedroom 1
- Level: Upper
Bedroom 2
- Level: Upper
Dining room
- Level: Main
- Area: 143
- Dimensions: 11 x 13
Family room
- Level: Main
- Area: 300
- Dimensions: 20 x 15
Kitchen
- Level: Main
- Area: 99
- Dimensions: 11 x 9
Living room
- Level: Main
- Area: 266
- Dimensions: 19 x 14
Heating
- Forced Air, High Efficiency Furnace
Cooling
- Central Air, Ceiling Fan(s)
Appliances
- Included: Disposal, Dishwasher, Refrigerator, Washer, Gas Cooktop, Dryer-Gas, Gas Water Heater
Features
- 1st Bdrm En Suite, Beamed Ceilings, Walk-In Closet(s), Laminate Counters, Crown Molding, Entrance Foyer, Double Vanity, Tub/Shower Combination, Formal Dining Room, Great Room
- Flooring: Carpet, Vinyl
- Doors: Six Panel Doors
- Windows: Window Treatments
- Basement: Partial,Partially Finished,Concrete
- Attic: Pull Down Stairs,Storage
- Number of fireplaces: 2
- Fireplace features: Breakfast Room, Dining Room, Family Room, Kitchen, Living Room, Wood Burning, Basement
Interior area
- Total structure area: 3,440
- Total interior livable area: 3,020 sqft
- Finished area above ground: 2,600
- Finished area below ground: 420
Property
Parking
- Total spaces: 2.5
- Parking features: Attached, Garage Door Opener, Concrete
- Attached garage spaces: 2.5
- Has uncovered spaces: Yes
Features
- Levels: Two
- Stories: 2
- Patio & porch: Enclosed
- Fencing: None
Lot
- Size: 0.26 Acres
- Dimensions: 82 x 134
- Features: Cul-De-Sac, Level, Few Trees, City/Town/Suburb
Details
- Parcel number: 020827256009.000072
- Zoning: A1
- Other equipment: Sump Pump+Battery Backup
Construction
Type & style
- Home type: SingleFamily
- Architectural style: Traditional
- Property subtype: Single Family Residence
Materials
- Aluminum Siding, Shingle Siding, Stone, Wood Siding
- Roof: Shingle,Dimensional Shingles
Condition
- New construction: No
- Year built: 1972
Utilities & green energy
- Gas: NIPSCO
- Sewer: City
- Water: City, Fort Wayne City Utilities
Green energy
- Energy efficient items: Water Heater
Community & HOA
Community
- Features: Sidewalks
- Subdivision: Cambridge Oaks
HOA
- Has HOA: Yes
- HOA fee: $50 annually
Location
- Region: Fort Wayne
Financial & listing details
- Tax assessed value: $341,400
- Annual tax amount: $3,430
- Date on market: 12/30/2024
- Listing terms: Cash,Conventional
Price history
| Date | Event | Price |
|---|---|---|
| 1/23/2025 | Sold | $285,000 |
Source:  IRMLS #202448251 Report a problem IRMLS #202448251 Report a problem | ||
| 1/3/2025 | Pending sale | $285,000 |
Source: IRMLS #202448251 Report a problem | ||
| 12/30/2024 | Listed for sale | $285,000 |
Source: IRMLS #202448251 Report a problem | ||
Public tax history
| Year | Property taxes | Tax assessment |
|---|---|---|
| 2025 | $3,427 +9.9% | $341,400 +14.6% |
| 2024 | $3,118 +2.1% | $298,000 +9.1% |
| 2023 | $3,053 +23.9% | $273,100 +1.4% |
| 2022 | $2,463 +13.8% | $269,200 +22.8% |
| 2021 | $2,164 +16.6% | $219,200 +10.9% |
| 2020 | $1,855 -0.9% | $197,700 +15.6% |
| 2019 | $1,872 +2.9% | $171,000 |
| 2018 | $1,819 -4% | $171,000 +3.7% |
| 2017 | $1,895 +12.8% | $164,900 -5.2% |
| 2016 | $1,680 -2.4% | $174,000 +4.5% |
| 2014 | $1,722 +5.8% | $166,500 +5.6% |
| 2013 | $1,628 -1.7% | $157,700 -4.8% |
| 2011 | $1,657 | $165,700 |
| 2010 | -- | $165,700 -3.2% |
| 2007 | -- | $171,200 +19.1% |
| 2005 | -- | $143,800 |
| 2004 | -- | $143,800 +63.8% |
| 2001 | -- | $87,800 +200% |
| 1999 | -- | $29,270 |
Find assessor info on the county website
Neighborhood: Cambridge Oaks
Nearby homes
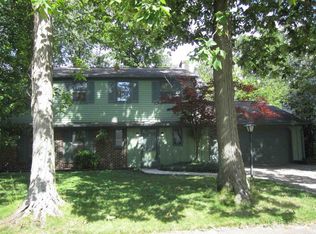
- $255,5004 bd3 ba2.1k sqft3818 Tarrington Dr, Fort Wayne, IN 46815Off Market
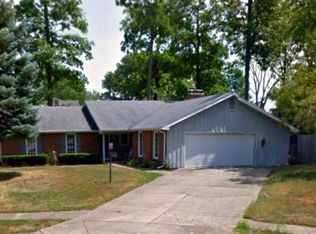
- $250,2003 bd3 ba1.6k sqft7230 Blue Beech Dr, Fort Wayne, IN 46815Off Market
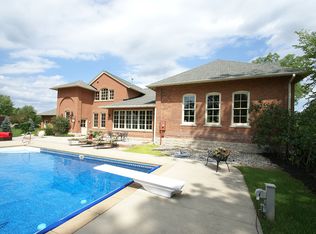
- $765,2003 bd5 ba5.5k sqft7309 Trier Rd, Fort Wayne, IN 46815Off Market
- $303,4004 bd2 ba2.2k sqft3826 Tarrington Dr, Fort Wayne, IN 46815Off Market
- $257,1004 bd2 ba1.9k sqft7226 Blue Beech Dr, Fort Wayne, IN 46815Off Market
- $261,9004 bd2 ba2k sqft3807 Tarrington Dr, Fort Wayne, IN 46815Off Market
- $246,2003 bd3 ba1.8k sqft3817 Tarrington Dr, Fort Wayne, IN 46815Off Market
- $258,0003 bd2 ba1.7k sqft3817 Tarrington Dr, Fort Wayne, IN 46815Off Market
Nearby schools
GreatSchools rating
- 4/10Glenwood Park Elementary SchoolGrades: K-5Distance: 1.9 mi
- 6/10Blackhawk Middle SchoolGrades: 6-8Distance: 0.6 mi
- 7/10R Nelson Snider High SchoolGrades: 9-12Distance: 1.8 mi
Schools provided by the listing agent
- Elementary: Croninger
- Middle: Blackhawk
- High: Snider
- District: Fort Wayne Community
Source: IRMLS. This data may not be complete. We recommend contacting the local school district to confirm school assignments for this home.


Get pre-qualified for a loan
At Zillow Home Loans, we can pre-qualify you in as little as 5 minutes with no impact to your credit score.An equal housing lender. NMLS #10287.
Sell for more on Zillow
Get a Zillow Showcase℠ listing at no additional cost and you could sell for .
$299,400
2% more
+$5,988
With Zillow Showcase(estimated)
$305,388
- Indiana
- Allen County
- Fort Wayne
- 46815
- Cambridge Oaks
- 3810 Tarrington Dr
Nearby cities
Nearby neighborhoods
Nearby zip codes
Other Fort Wayne Topics
