This immaculate Mediterranean-style townhome offers the best in high-end looks and finishes. The location of this gated community townhome is second to none. Centrally in South Tampa, which offers you A-rated schools, endless dining and nightlife options, amazing shopping, a 10-minute commute to the airport, the list goes on and to top it off, it is right next door to Trader Joes! The home itself is immaculate, featuring granite countertops, cherry oak cabinetry and closet systems, recessed lighting, 10-foot ceiling height, 6-inch baseboards, 7.5-inch crown molding, travertine and wood flooring. The first floor features a half-bath, open kitchen with pendant lights above breakfast bar, stainless steel appliances, kitchen island with above lighted hanging pot rack, electric faux fireplace with heater function, and dual pairs of large metal French doors that open to a back ivy-walled courtyard area. Stairs to the second floor greet you with wooden steps and handrails, travertine risers and wrought iron spindles. The second floor features all three bedrooms, laundry closet, massive primary bedroom with plantation shutters, spacious main bath with Jacuzzi spa/tub and travertine shower, and walk-in main closet with wood closet system. Make this gem your home today.
Sold for $615,000
$615,000
3810 VILLAS DEL SOL COURT, TAMPA, FL 33609
3beds
1,896sqft
Townhouse
Built in 2008
1,087 Square Feet Lot
$604,100 Zestimate®
$324/sqft
$3,920 Estimated rent
Home value
$604,100
Estimated sales range
Not available
$3,920/mo
Zestimate® history
Owner options
List your home for rent
$3,920/mo
Rent Zestimate®
Find your next renter with Zillow Rental Manager. Plus, with online applications, you can quickly screen prospective tenants – for free.
$3,920/mo
Rent Zestimate®
Refinance and save
$4,670/mo
Est. payment
Refinancing to a lower rate could help reduce your monthly payments and save thousands over the life of the loan.
$4,670/mo
Est. payment
Explore your selling options
Work with a Zillow partner agent
Leverage their expertise and Zillow's premium Showcase listings to get your home seen by more buyers.
Get startedList with your own agent
Get your home in front of millions of buyers by listing it on Zillow.
Learn how to do itSell it yourself
Take full control of how buyers see your home on Zillow by listing For Sale by Owner (FSBO).
List your homeWhat's special
Ivy-walled courtyard areaKitchen islandGranite countertopsWrought iron spindlesFrench doorsMassive primary bedroomTravertine and wood flooring
Zillow last checked:
Listing updated:
Listed by:
Brian Miller 813-484-4813,
PREMIER SOTHEBYS INTL REALTY 813-217-5288
Bought with:
Nataliya Fillers, 3432726
FUTURE HOME REALTY INC
Source: Stellar MLS,MLS#: TB8406267 Originating MLS: Suncoast Tampa
Originating MLS: Suncoast Tampa
Facts & features
Interior
Bedrooms & bathrooms
- Bedrooms: 3
- Bathrooms: 3
- Full bathrooms: 2
- 1/2 bathrooms: 1
Rooms
- Room types: Utility Room
Primary bedroom
- Features: Walk-In Closet(s)
- Level: Second
- Area: 399 Square Feet
- Dimensions: 21x19
Bedroom 2
- Features: Built-in Closet
- Level: Second
- Area: 144 Square Feet
- Dimensions: 12x12
Bedroom 3
- Features: Built-in Closet
- Level: Second
- Area: 144 Square Feet
- Dimensions: 12x12
Kitchen
- Features: Breakfast Bar, Kitchen Island
- Level: First
- Area: 100 Square Feet
- Dimensions: 10x10
Living room
- Level: First
- Area: 300 Square Feet
- Dimensions: 20x15
Heating
- Central
Cooling
- Central Air
Appliances
- Included: Dishwasher, Disposal, Dryer, Electric Water Heater, Microwave, Range, Refrigerator
- Laundry: Electric Dryer Hookup, Laundry Closet, Washer Hookup
Features
- Ceiling Fan(s), Crown Molding, High Ceilings, PrimaryBedroom Upstairs, Solid Wood Cabinets, Stone Counters, Thermostat, Walk-In Closet(s)
- Flooring: Ceramic Tile, Hardwood
- Doors: French Doors
- Windows: Thermal Windows, Window Treatments
- Has fireplace: Yes
- Fireplace features: Electric, Living Room
Interior area
- Total structure area: 2,383
- Total interior livable area: 1,896 sqft
Property
Parking
- Total spaces: 2
- Parking features: Guest
- Attached garage spaces: 2
- Details: Garage Dimensions: 22x20
Features
- Levels: Two
- Stories: 2
- Patio & porch: Deck, Patio
- Exterior features: Lighting, Rain Gutters
Lot
- Size: 1,087 Square Feet
- Features: City Lot, Near Public Transit, Sidewalk
Details
- Parcel number: A2829189BH00000200003.0
- Zoning: RES
- Special conditions: None
Construction
Type & style
- Home type: Townhouse
- Property subtype: Townhouse
Materials
- Block, Concrete, Stucco
- Foundation: Slab
- Roof: Tile
Condition
- Completed
- New construction: No
- Year built: 2008
Utilities & green energy
- Sewer: Public Sewer
- Water: Public
- Utilities for property: BB/HS Internet Available, Cable Available, Electricity Connected, Sewer Connected, Underground Utilities
Community & HOA
Community
- Features: Sidewalks
- Security: Gated Community, Smoke Detector(s)
- Pet fee: $0 monthly
- Subdivision: VILLAS DEL SOL TOWNHOMES
HOA
- Has HOA: Yes
- Amenities included: Gated, Maintenance
- Services included: Maintenance Structure, Maintenance Grounds, Sewer, Water
- HOA fee: $410 monthly
- HOA name: Wise Property Management - Doug 813.968.5665
Location
- Region: Tampa
Financial & listing details
- Price per square foot: $324/sqft
- Tax assessed value: $492,541
- Annual tax amount: $9,645
- Date on market: 7/29/2025
- Cumulative days on market: 83 days
- Ownership: Fee Simple
- Total actual rent: 0
- Electric utility on property: Yes
- Road surface type: Brick
Price history
| Date | Event | Price |
|---|---|---|
| 11/17/2025 | Sold | $615,000-1.6%$324/sqft |
Source:  Stellar MLS #TB8406267 Report a problem Stellar MLS #TB8406267 Report a problem | ||
| 10/23/2025 | Pending sale | $625,000$330/sqft |
Source: Stellar MLS #TB8406267 Report a problem | ||
| 7/29/2025 | Listed for sale | $625,000+54.3%$330/sqft |
Source: Stellar MLS #TB8406267 Report a problem | ||
| 2/7/2023 | Listing removed | -- |
Source: Zillow Rentals Report a problem | ||
| 1/9/2023 | Price change | $4,000-11.1%$2/sqft |
Source: Zillow Rentals Report a problem | ||
| 12/1/2022 | Listed for rent | $4,500+50%$2/sqft |
Source: Zillow Rental Manager Report a problem | ||
| 8/6/2017 | Listing removed | $3,000$2/sqft |
Source: Keller Williams Report a problem | ||
| 6/15/2017 | Listed for rent | $3,000$2/sqft |
Source: Keller Williams Report a problem | ||
| 9/10/2014 | Sold | $405,000-1.2%$214/sqft |
Source: Stellar MLS #T2708288 Report a problem | ||
| 8/12/2014 | Price change | $409,900-2.4%$216/sqft |
Source: Keller Williams Realty of South Tampa #T2708288 Report a problem | ||
| 7/26/2014 | Listed for sale | $419,900+63.1%$221/sqft |
Source: Keller Williams Realty of South Tampa #T2708288 Report a problem | ||
| 12/17/2009 | Sold | $257,500$136/sqft |
Source: Public Record Report a problem | ||
Public tax history
| Year | Property taxes | Tax assessment |
|---|---|---|
| 2025 | $9,878 +2.4% | $492,541 +0.5% |
| 2024 | $9,645 +8.3% | $490,059 +10% |
| 2023 | $8,907 +8.5% | $445,508 +10% |
| 2022 | $8,205 +11.4% | $405,007 +10% |
| 2021 | $7,362 +5.9% | $368,188 +6.6% |
| 2020 | $6,953 -12.2% | $345,231 -11.6% |
| 2019 | $7,917 | $390,608 +2% |
| 2018 | $7,917 +1.4% | $382,986 +11.5% |
| 2017 | $7,805 +9.3% | $343,409 +6.7% |
| 2016 | $7,141 +4.4% | $321,988 +10% |
| 2015 | $6,839 +93% | $292,716 +39.7% |
| 2014 | $3,544 | $209,493 +1.5% |
| 2013 | $3,544 +0.8% | $206,397 +1.7% |
| 2012 | $3,514 -3.6% | $202,947 -2.8% |
| 2011 | $3,647 -13% | $208,746 -11.4% |
| 2010 | $4,193 -9.7% | $235,632 +10% |
| 2009 | $4,642 +311.3% | $214,135 +311% |
| 2008 | $1,129 -23.7% | $52,100 -24.6% |
| 2007 | $1,479 | $69,062 |
Find assessor info on the county website
Neighborhood: Swann Estates
Nearby homes
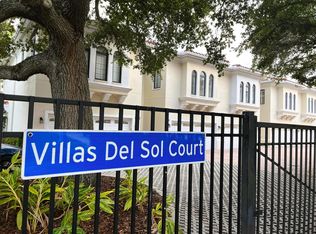
- $616,7003 bd3 ba1.8k sqft3808 Villas Del Sol Ct, Tampa, FL 33609Off Market
- $533,1003 bd3 ba1.8k sqft3808 Villas Del Sol Ct #3808, Tampa, FL 33609Off Market
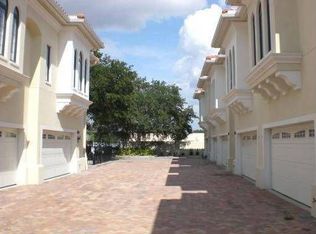
- $522,9003 bd2 ba1.8k sqft3808 Villas Del Sol, Tampa, FL 33609Off Market
- $522,9003 bd2 ba1.8k sqft3810 Villas Del Sol, Tampa, FL 33609Off Market
- $701,4003 bd2 ba1.8k sqft3806 Villas Del Sol, Tampa, FL 33609Off Market
- $603,3003 bd2 ba1.8k sqft3812 Villas Del Sol Ct, Tampa, FL 33609Off Market
- $522,9003 bd2 ba1.8k sqft3812 Villas Del Sol, Tampa, FL 33609Off Market
- $243,100-- bd-- ba-- sqft3816 W Swann Ave, Tampa, FL 33609Off Market
Nearby schools
GreatSchools rating
- 10/10Grady Elementary SchoolGrades: PK-5Distance: 0.3 mi
- 10/10Coleman Middle SchoolGrades: 6-8Distance: 0.9 mi
- 8/10Plant High SchoolGrades: 9-12Distance: 1 mi
Schools provided by the listing agent
- Elementary: Grady-HB
- Middle: Coleman-HB
- High: Plant-HB
Source: Stellar MLS. This data may not be complete. We recommend contacting the local school district to confirm school assignments for this home.
Get a cash offer in 3 minutes
Find out how much your home could sell for in as little as 3 minutes with a no-obligation cash offer.
Estimated market value
$604,100
Get a cash offer in 3 minutes
Find out how much your home could sell for in as little as 3 minutes with a no-obligation cash offer.
Estimated market value
$604,100
- Florida
- Hillsborough County
- Tampa
- 33609
- Swann Estates
- 3810 VILLAS DEL SOL COURT
Nearby cities
Nearby neighborhoods
Nearby zip codes
Other Tampa Topics
