Located in the highly sought-after West Maka Ska neighborhood, this condominium embodies the perfect blend of style, luxury, and location. Just a short walk from Whole Foods, "yum"- Kitchen and bakery. Starbucks, cafes and top-tier restaurants. The proximity to the Minneapolis Lakes is so convenient, offering a wealth of outdoor activities. Inside, the home is a true showstopper. The fully remodeled kitchen featuring a sleek gas range, beautiful dark cabinetry, a spacious overhanging center island. The white granite countertops and backsplash add a touch of modern elegance, while stainless steel appliances and under-cabinet lighting enhance both functionality and ambiance. With soft-close drawers ensuring effortless convenience, this kitchen is as practical as it is stunning. The living room is a showpiece of elegance, tall ceilings, refinished wood floors, and striking dark trim work. At its hear lies a stunning gas fireplace, creating the perfect focal point for cozy evenings and entertaining. Just across the hall from the main living room, a charming sitting room offers additional space for relaxation or intimate gatherings, adding to the home's versatility and inviting atmosphere. Just down the hall, you'll find the bedrooms, bathrooms, and the in-unit washer and dryer. The primary suite is a true retreat, featuring a full en-suite bathroom with double sinks as well as a built out and well-lit walk-in closet for convenience and luxury. Tour this listing before its gone!
Closed
$415,000
3810 W 31st St APT 104, Minneapolis, MN 55416
2beds
1,343sqft
(CC) Low Rise (3- Levels)
Built in 2006
-- sqft lot
$416,700 Zestimate®
$309/sqft
$2,963 Estimated rent
Home value
$416,700
$383,000 - $454,000
$2,963/mo
Zestimate® history
Owner options
List your home for rent
$2,963/mo
Rent Zestimate®
Find your next renter with Zillow Rental Manager. Plus, with online applications, you can quickly screen prospective tenants – for free.
$2,963/mo
Rent Zestimate®
Refinance and save
$3,000/mo
Est. payment
Refinancing to a lower rate could help reduce your monthly payments and save thousands over the life of the loan.
$3,000/mo
Est. payment
Explore your selling options
Work with a Zillow partner agent
Leverage their expertise and Zillow's premium Showcase listings to get your home seen by more buyers.
Get startedList with your own agent
Get your home in front of millions of buyers by listing it on Zillow.
Learn how to do itSell it yourself
Take full control of how buyers see your home on Zillow by listing For Sale by Owner (FSBO).
List your homeWhat's special
Stunning gas fireplaceRefinished wood floorsSpacious overhanging center islandBeautiful dark cabinetryStriking dark trim workCharming sitting roomStainless steel appliances
Zillow last checked:
Listing updated:
Listed by:
Ryan M Platzke 952-844-6000,
Coldwell Banker Realty,
Jack David Pipkorn 612-799-4406
Bought with:
Margaret M Solberg
Keller Williams Realty Integrity Lakes
Source: NorthstarMLS as distributed by MLS GRID,MLS#: 6694716
Facts & features
Interior
Bedrooms & bathrooms
- Bedrooms: 2
- Bathrooms: 2
- Full bathrooms: 1
- 3/4 bathrooms: 1
Bedroom
- Level: Main
- Area: 182 Square Feet
- Dimensions: 14x13
Bedroom 2
- Level: Main
- Area: 110 Square Feet
- Dimensions: 11x10
Dining room
- Level: Main
- Area: 121 Square Feet
- Dimensions: 11x11
Foyer
- Level: Main
- Area: 55 Square Feet
- Dimensions: 11x5
Kitchen
- Level: Main
- Area: 143 Square Feet
- Dimensions: 13x11
Living room
- Level: Main
- Area: 208 Square Feet
- Dimensions: 16x13
Sitting room
- Level: Main
- Area: 70 Square Feet
- Dimensions: 10x7
Heating
- Forced Air, Fireplace(s)
Cooling
- Central Air
Appliances
- Included: Dishwasher, Dryer, Electric Water Heater, Exhaust Fan, Freezer, Microwave, Refrigerator, Stainless Steel Appliance(s), Washer
- Laundry: In Hall, Main Level, In Unit
Features
- Basement: None
- Number of fireplaces: 1
- Fireplace features: Gas, Living Room
Interior area
- Total structure area: 1,343
- Total interior livable area: 1,343 sqft
- Finished area above ground: 1,343
- Finished area below ground: 0
Property
Parking
- Total spaces: 1
- Parking features: Assigned, Floor Drain, Secured, Storage, Underground
- Garage spaces: 1
Accessibility
- Accessibility features: None
Features
- Levels: One
- Stories: 1
Lot
- Size: 9,583 Square Feet
- Dimensions: 77 x 128
Details
- Foundation area: 1343
- Parcel number: 0502824220145
- Zoning description: Residential-Multi-Family
Construction
Type & style
- Home type: Condo
- Property subtype: (CC) Low Rise (3- Levels)
- Attached to another structure: Yes
Materials
- Roof: Age Over 8 Years,Flat,Rubber
Condition
- New construction: No
- Year built: 2006
Utilities & green energy
- Gas: Natural Gas
- Sewer: City Sewer/Connected
- Water: City Water/Connected
Community & HOA
Community
- Security: Secured Garage/Parking
- Subdivision: Cic 1765 Chateau
HOA
- Has HOA: Yes
- Amenities included: Elevator(s)
- Services included: Maintenance Structure, Hazard Insurance, Lawn Care, Maintenance Grounds, Sanitation, Sewer, Shared Amenities, Snow Removal, Water
- HOA fee: $375 monthly
- HOA name: Chateau
- HOA phone: 612-799-4406
Location
- Region: Minneapolis
Financial & listing details
- Price per square foot: $309/sqft
- Annual tax amount: $4,478
- Date on market: 4/3/2025
- Cumulative days on market: 35 days
Price history
| Date | Event | Price |
|---|---|---|
| 5/30/2025 | Sold | $415,000+3.8%$309/sqft |
Source:  NorthstarMLS as distributed by MLS GRID #6694716 Report a problem NorthstarMLS as distributed by MLS GRID #6694716 Report a problem | ||
| 5/8/2025 | Pending sale | $399,900$298/sqft |
Source: NorthstarMLS as distributed by MLS GRID #6694716 Report a problem | ||
| 4/3/2025 | Listed for sale | $399,900+6.6%$298/sqft |
Source: NorthstarMLS as distributed by MLS GRID #6694716 Report a problem | ||
| 10/10/2022 | Listing removed | -- |
Source: NorthstarMLS as distributed by MLS GRID #6268405 Report a problem | ||
| 10/6/2022 | Listed for sale | $375,000+7.2%$279/sqft |
Source: NorthstarMLS as distributed by MLS GRID #6268405 Report a problem | ||
| 7/9/2020 | Sold | $349,900$261/sqft |
Source: NorthstarMLS as distributed by MLS GRID #5507060 Report a problem | ||
Public tax history
Tax history is unavailable.
Neighborhood: West Maka Ska
Nearby homes

- $365,0002 bd2 ba1.2k sqft3810 W 31st St APT 302, Minneapolis, MN 55416Sold
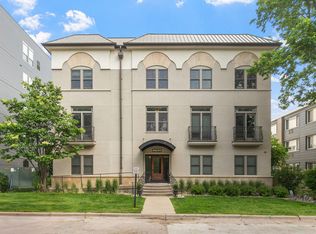
- $369,9002 bd2 ba1.2k sqft3810 W 31st St APT 202, Minneapolis, MN 55416Sold
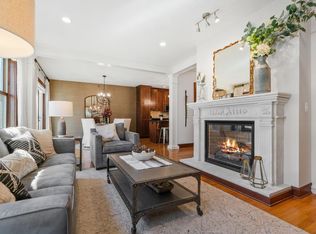
- $400,0002 bd2 ba1.3k sqft3810 W 31st St APT 204, Minneapolis, MN 55416Sold
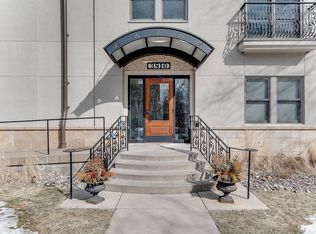
- $356,5002 bd2 ba1.3k sqft3810 W 31st St APT 304, Minneapolis, MN 55416Off Market
- $352,5002 bd2 ba1.2k sqft3810 W 31st St APT 102, Minneapolis, MN 55416Sold
- $369,9002 bd2 ba1.2k sqft3810 31st St W #202, Minneapolis, MN 55416Sold
- $415,0002 bd2 ba1.3k sqft3810 31st St W #104, Minneapolis, MN 55416Sold
- $352,5002 bd2 ba1.2k sqft3810 31st St W #102, Minneapolis, MN 55416Sold
Nearby schools
GreatSchools rating
- 6/10Kenwood Elementary SchoolGrades: K-5Distance: 1.5 mi
- 1/10Anwatin Middle Com & Spanish D IGrades: 6-8Distance: 2 mi
- 3/10North Academy Senior HighGrades: 9-12Distance: 3.5 mi
Get a cash offer in 3 minutes
Find out how much your home could sell for in as little as 3 minutes with a no-obligation cash offer.
Estimated market value
$416,700
Get a cash offer in 3 minutes
Find out how much your home could sell for in as little as 3 minutes with a no-obligation cash offer.
Estimated market value
$416,700
- Minnesota
- Hennepin County
- Minneapolis
- 55416
- West Maka Ska
- 3810 W 31st St Apartment 104
Nearby cities
Nearby neighborhoods
Nearby zip codes
Other Minneapolis Topics
