Beautiful ranch home in the heart of Mission Hills. Located on a quiet tree lined street with easy access to schools, parks, and the Country Club Plaza.
Property Features: • 4 bedrooms; 3 full bathrooms
• Spacious main floor with abundant natural light and recently added great room with vaulted ceiling
• Updated kitchen with modern appliances and wet bar in attached great room
• Large primary suite with private bath, walk-in closet and laundry
• Finished basement with extra living space
• Professionally landscaped yard with great patio, outdoor room and separate grilling area
• Formal living and dining rooms, plus hearth room dining
Highlights: • Prestigious Mission Hills location
• Move in ready condition
• Walking distance to local amenities and green spaces
Pending
$1,600,000
3810 W 65th Ter, Mission Hills, KS 66208
4beds
3,798sqft
Single Family Residence
Built in 1950
0.47 Acres Lot
$-- Zestimate®
$421/sqft
$13/mo HOA
What's special
Quiet tree lined streetGreat patioSeparate grilling areaHearth room diningOutdoor roomProfessionally landscaped yardWalk-in closet
- 128 days
- 72
- 1
Zillow last checked:
Listing updated:
Listed by:
Eddie Davis 816-548-0580,
Orenda Real Estate Services
Source: Heartland MLS as distributed by MLS GRID,MLS#: 2617623
Facts & features
Interior
Bedrooms & bathrooms
- Bedrooms: 4
- Bathrooms: 3
- Full bathrooms: 3
Primary bedroom
- Features: Walk-In Closet(s)
- Level: First
- Area: 180 Square Feet
- Dimensions: 15 x 12
Bedroom 2
- Features: Carpet
- Level: First
- Area: 306 Square Feet
- Dimensions: 18 x 17
Bedroom 3
- Features: Carpet, Walk-In Closet(s)
- Level: First
- Area: 208 Square Feet
- Dimensions: 16 x 13
Bedroom 4
- Features: Carpet
- Level: Basement
- Area: 120 Square Feet
- Dimensions: 12 x 10
Dining room
- Features: Fireplace
- Level: First
- Area: 182 Square Feet
- Dimensions: 14 x 13
Family room
- Level: First
- Area: 156 Square Feet
- Dimensions: 12 x 13
Great room
- Features: Fireplace
- Level: First
- Area: 308 Square Feet
- Dimensions: 14 x 22
Kitchen
- Features: Ceramic Tiles
- Level: First
- Area: 273 Square Feet
- Dimensions: 21 x 13
Recreation room
- Level: Basement
- Area: 228 Square Feet
- Dimensions: 19 x 12
Heating
- Natural Gas, Zoned
Cooling
- Electric, Zoned
Appliances
- Included: Dishwasher, Disposal, Dryer, Exhaust Fan, Microwave, Refrigerator, Gas Range, Washer
- Laundry: Lower Level
Features
- Ceiling Fan(s), Custom Cabinets, Pantry, Vaulted Ceiling(s), Walk-In Closet(s), Wet Bar
- Flooring: Carpet, Tile, Wood
- Windows: Thermal Windows
- Basement: Basement BR,Concrete,Finished,Sump Pump
- Number of fireplaces: 3
- Fireplace features: Family Room, Gas, Hearth Room, Wood Burning
Interior area
- Total structure area: 3,798
- Total interior livable area: 3,798 sqft
- Finished area above ground: 2,898
- Finished area below ground: 900
Property
Parking
- Total spaces: 2
- Parking features: Attached, Garage Door Opener
- Attached garage spaces: 2
Features
- Patio & porch: Deck, Patio
- Spa features: Bath
- Fencing: Wood
Lot
- Size: 0.47 Acres
- Features: Level, Many Trees
Details
- Parcel number: LP27000015 0008
Construction
Type & style
- Home type: SingleFamily
- Architectural style: Traditional
- Property subtype: Single Family Residence
Materials
- Stone Trim, Stucco
- Roof: Composition
Condition
- Year built: 1950
Utilities & green energy
- Sewer: Public Sewer
- Water: Public
Community & HOA
Community
- Security: Security System, Smoke Detector(s)
- Subdivision: Indian Hills
HOA
- Has HOA: Yes
- Amenities included: Other
- Services included: Other
- HOA fee: $150 annually
Location
- Region: Mission Hills
Financial & listing details
- Price per square foot: $421/sqft
- Tax assessed value: $1,113,100
- Annual tax amount: $15,272
- Date on market: 4/30/2026
- Listing terms: Cash,Conventional
- Ownership: Private
- Road surface type: Paved
Estimated market value
Not available
Estimated sales range
Not available
Not available
Price history
| Date | Event | Price |
|---|---|---|
| 5/19/2026 | Pending sale | $1,600,000$421/sqft |
Source:  Heartland MLS as distributed by MLS GRID #2617623 Report a problem Heartland MLS as distributed by MLS GRID #2617623 Report a problem | ||
| 5/6/2026 | Contingent | $1,600,000$421/sqft |
Source: Heartland MLS as distributed by MLS GRID #2617623 Report a problem | ||
| 4/30/2026 | Listed for sale | $1,600,000$421/sqft |
Source: Heartland MLS as distributed by MLS GRID #2617623 Report a problem | ||
| 12/27/2013 | Sold | -- |
Source: Heartland MLS as distributed by MLS GRID #45001_1857655 Report a problem | ||
| 4/15/2013 | Sold | -- |
Source: Agent Provided Report a problem | ||
| 2/21/2005 | Sold | -- |
Source: Public Record Report a problem | ||
Public tax history
| Year | Property taxes | Tax assessment |
|---|---|---|
| 2025 | $15,272 +4.1% | $128,006 +4.9% |
| 2024 | $14,666 +5.3% | $122,084 +5.8% |
| 2023 | $13,922 +3.4% | $115,391 +3.3% |
| 2022 | $13,465 | $111,688 +4.9% |
| 2021 | -- | $106,478 +4.4% |
| 2020 | $12,933 | $102,028 +5.6% |
| 2019 | -- | $96,646 +11.4% |
| 2018 | -- | $86,733 +5.6% |
| 2017 | $10,196 -1% | $82,110 +0.2% |
| 2016 | $10,299 -1.4% | $81,949 +1.3% |
| 2015 | $10,447 +2.6% | $80,937 +10.1% |
| 2013 | $10,183 +11.1% | $73,497 -3% |
| 2012 | $9,168 -0.9% | $75,774 |
| 2010 | $9,255 +10.8% | $75,774 +8% |
| 2009 | $8,353 +25.5% | $70,150 +24.2% |
| 2008 | $6,655 -3.6% | $56,476 -3.7% |
| 2007 | $6,904 +20.4% | $58,661 +18.5% |
| 2006 | $5,733 | $49,485 +11.8% |
| 2005 | -- | $44,275 |
Find assessor info on the county website
Monthly payment
Est. payment
Payment breakdown
Explore the cost of this home by adjusting the details. Changes won't be saved.Climate risks
Neighborhood: 66208
Nearby schools
Schools provided by the listing agent
- Elementary: Prairie
- Middle: Indian Hills
- High: SM East
Source: Heartland MLS as distributed by MLS GRID. This data may not be complete. We recommend contacting the local school district to confirm school assignments for this home.
- $1,024,8004 bd4 ba3.1k sqft3715 W 65th St, Mission Hills, KS 66208Off Market
- $1,476,2004 bd4 ba3.3k sqft3820 W 65th Ter, Mission Hills, KS 66208Off Market
- $1,055,4003 bd3 ba3.3k sqft6510 Indian Ln, Mission Hills, KS 66208Off Market
- $1,040,6003 bd3 ba2.5k sqft3727 W 65th St, Mission Hills, KS 66208Off Market
Similar homes
- $1,195,0004 bd5 ba3k sqft4113 W 67th St, Prairie Village, KS 66208New Construction
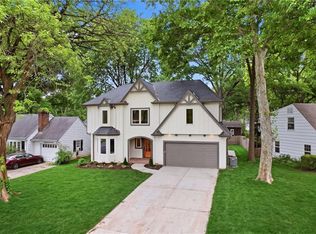 MLS ID #2614616, Kimberly Esposito, ReeceNichols - Leawood. Heartland MLS as distributed by MLS GRID
 - $1,380,0005 bd4 ba3.4k sqft2512 Somerset Dr, Prairie Village, KS 66208New Construction
 MLS ID #2559133, Lisa Rater, Weichert, Realtors Welch & Co.. Heartland MLS as distributed by MLS GRID
 - $1,100,0005 bd5 ba5.1k sqft7505 El Monte Cir, Prairie Village, KS 66208For Sale
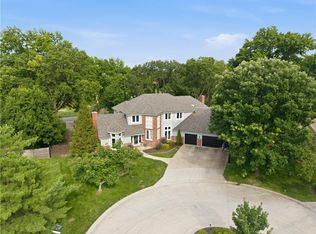 MLS ID #2624743, Cjco Team, ReeceNichols - Leawood. Heartland MLS as distributed by MLS GRID
 - $1,595,0005 bd6 ba4.3k sqft2905 W 72nd St, Prairie Village, KS 66208New Construction
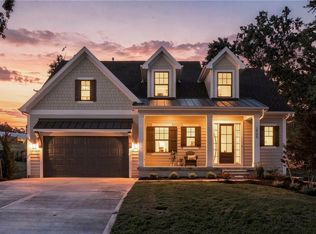 MLS ID #2638331, Lauren Engle, Platinum Realty LLC. Heartland MLS as distributed by MLS GRID
