Discover your new home in New River. This stunning two-story residence with solar panels is nestled in the picturesque landscape, providing breathtaking mountain views of Gavilan Peak. With its prime location, this home offers the perfect blend of tranquility and convenience, as it is within walking distance to a school, a park and several hiking and biking trails. Upon entering, you are greeted by a spacious foyer that leads to the heart of the home. The open-concept layout seamlessly connects the living room, dining area, and kitchen, creating an inviting space for family gatherings and entertaining. Large windows throughout the main level capture the breathtaking mountain views and allow natural light to flood the home. The kitchen boasts stainless steel appliances, granite countertops a center island with a breakfast bar, and plenty of cabinet storage space. Heading up the staircase, you'll find a loft for additional space and the Primary suite, which is a true retreat. It offers ample space, a walk-in closet and a spa-like soaking tub where you can enjoy the majestic views of the mountains. The Primary bathroom features a spacious shower, and dual vanities. The additional bedrooms have ample closet space and large windows to soak in the scenic mountain surroundings. The backyard has a covered patio and provides an ideal spot for outdoor dining and relaxation. The expansive backyard has plenty of space for outdoor activities and is the perfect size to add a pool. Imagine hosting BBQs and enjoying the stunning mountain views with family and friends. The property's prime location is within walking distance to a local school, making it extremely convenient for families with children. Additionally, the nearby park offers recreational amenities; playground, basketball court and volleyball court with direct access to walking trails, and open green spaces, making it an excellent spot for outdoor leisure and activities. It is also located within minutes to Anthem and the 17 for an easy commute to Scottsdale, Phoenix and Sky Harbor Airport.
Sold for $670,000
$670,000
3810 W LAPENNA Drive, Phoenix, AZ 85087
6beds
4baths
3,777sqft
Single Family Residence
Built in 2013
7,800 Square Feet Lot
$679,600 Zestimate®
$177/sqft
$3,938 Estimated rent
Home value
$679,600
$646,000 - $714,000
$3,938/mo
Zestimate® history
Owner options
List your home for rent
$3,938/mo
Rent Zestimate®
Find your next renter with Zillow Rental Manager. Plus, with online applications, you can quickly screen prospective tenants – for free.
$3,938/mo
Rent Zestimate®
Refinance and save
$3,935/mo
Est. payment
Refinancing to a lower rate could help reduce your monthly payments and save thousands over the life of the loan.
$3,935/mo
Est. payment
Explore your selling options
Work with a Zillow partner agent
Leverage their expertise and Zillow's premium Showcase listings to get your home seen by more buyers.
Get startedList with your own agent
Get your home in front of millions of buyers by listing it on Zillow.
Learn how to do itSell it yourself
Take full control of how buyers see your home on Zillow by listing For Sale by Owner (FSBO).
List your homeWhat's special
Zillow last checked:
Listing updated:
Listed by:
Jennifer Schumacher 480-322-2593,
Russ Lyon Sotheby's International Realty,
Renee L Ryan 623-687-4656,
Russ Lyon Sotheby's International Realty
Bought with:
Jason Randolph, SA638981000
HomeSmart
Source: ARMLS,MLS#: 6675716
Facts & features
Interior
Bedrooms & bathrooms
- Bedrooms: 6
- Bathrooms: 4
Heating
- Electric
Cooling
- Central Air, Programmable Thmstat
Appliances
- Included: Electric Cooktop
Features
- High Speed Internet, Granite Counters, Double Vanity, Upstairs, Eat-in Kitchen, Breakfast Bar, 9+ Flat Ceilings, Kitchen Island, Pantry, Full Bth Master Bdrm, Separate Shwr & Tub
- Flooring: Carpet, Tile
- Windows: Double Pane Windows
- Has basement: No
Interior area
- Total structure area: 3,777
- Total interior livable area: 3,777 sqft
Property
Parking
- Total spaces: 8
- Parking features: Tandem Garage, Garage Door Opener, Extended Length Garage, Direct Access
- Garage spaces: 4
- Uncovered spaces: 4
Features
- Stories: 2
- Patio & porch: Covered, Patio
- Exterior features: Playground
- Pool features: None
- Spa features: None
- Fencing: Block
Lot
- Size: 7,800 Square Feet
- Features: Sprinklers In Rear, Sprinklers In Front, Desert Back, Desert Front, Synthetic Grass Back, Auto Timer H2O Front, Auto Timer H2O Back, Irrigation Front
Details
- Parcel number: 20223003
Construction
Type & style
- Home type: SingleFamily
- Architectural style: Spanish
- Property subtype: Single Family Residence
Materials
- Brick Veneer, Stucco, Wood Frame, Painted, Brick
- Roof: Tile
Condition
- Year built: 2013
Details
- Builder name: Meritage Homes
Utilities & green energy
- Sewer: Public Sewer
- Water: Pvt Water Company
Green energy
- Energy efficient items: Multi-Zones
Community & HOA
Community
- Features: Playground, Biking/Walking Path
- Subdivision: Arroyo Norte 4
HOA
- Has HOA: Yes
- Services included: Maintenance Grounds
- HOA fee: $110 monthly
- HOA name: Arroyo Norte
- HOA phone: 602-957-9191
Location
- Region: New River
Financial & listing details
- Price per square foot: $177/sqft
- Tax assessed value: $538,800
- Annual tax amount: $3,553
- Date on market: 5/27/2025
- Cumulative days on market: 183 days
- Listing terms: Cash,Conventional,VA Loan
- Ownership: Fee Simple
Price history
| Date | Event | Price |
|---|---|---|
| 9/9/2024 | Sold | $670,000-2.2%$177/sqft |
Source:  ARMLS #6675716 Report a problem ARMLS #6675716 Report a problem | ||
| 6/28/2024 | Price change | $685,000-2.1%$181/sqft |
Source: ARMLS #6675716 Report a problem | ||
| 5/6/2024 | Price change | $700,000-3.4%$185/sqft |
Source: ARMLS #6675716 Report a problem | ||
| 4/26/2024 | Price change | $725,000-3.3%$192/sqft |
Source: ARMLS #6675716 Report a problem | ||
| 3/12/2024 | Listed for sale | $750,000+3.5%$199/sqft |
Source: ARMLS #6675716 Report a problem | ||
| 1/23/2024 | Listing removed | $724,9000%$192/sqft |
Source: ARMLS #6552733 Report a problem | ||
| 12/13/2023 | Listing removed | -- |
Source: ARMLS #6584325 Report a problem | ||
| 7/25/2023 | Listed for sale | $725,000+0%$192/sqft |
Source: ARMLS #6584325 Report a problem | ||
| 7/11/2023 | Listing removed | -- |
Source: BHHS broker feed Report a problem | ||
| 6/29/2023 | Price change | $724,900-6.9%$192/sqft |
Source: ARMLS #6552733 Report a problem | ||
| 6/9/2023 | Price change | $779,000-1.4%$206/sqft |
Source: ARMLS #6552733 Report a problem | ||
| 5/14/2023 | Listed for sale | $790,000+32.6%$209/sqft |
Source: ARMLS #6552733 Report a problem | ||
| 11/1/2021 | Sold | $595,900-0.7%$158/sqft |
Source: ARMLS #6270143 Report a problem | ||
| 10/20/2021 | Pending sale | $599,999+67.5%$159/sqft |
Source: ARMLS #6270143 Report a problem | ||
| 8/19/2013 | Sold | $358,263$95/sqft |
Source: Public Record Report a problem | ||
Public tax history
| Year | Property taxes | Tax assessment |
|---|---|---|
| 2025 | $2,331 -0.3% | $53,880 -5.4% |
| 2024 | $2,337 +0.9% | $56,960 +73.4% |
| 2023 | $2,316 -32.3% | $32,855 -11% |
| 2022 | $3,422 -0.4% | $36,920 +6.4% |
| 2021 | $3,436 +2.7% | $34,700 +4.6% |
| 2020 | $3,347 +3.7% | $33,180 +3.3% |
| 2019 | $3,229 | $32,130 +4% |
| 2018 | $3,229 +1.8% | $30,900 +1.8% |
| 2017 | $3,173 +17.7% | $30,360 +2.6% |
| 2016 | $2,695 -0.6% | $29,600 +6.7% |
| 2015 | $2,712 | $27,750 +20.5% |
| 2014 | -- | $23,020 +7093.8% |
| 2013 | -- | $320 |
| 2012 | -- | $320 |
| 2011 | -- | $320 -55.6% |
| 2010 | -- | $720 -75.3% |
| 2009 | -- | $2,910 |
Find assessor info on the county website
Neighborhood: 85087
Nearby homes
- $568,800-- bd4 ba2.5k sqft3804 W Lapenna Dr, New River, AZ 85087Off Market

- $563,4004 bd3 ba2.5k sqft3816 W Lapenna Dr, New River, AZ 85087Off Market
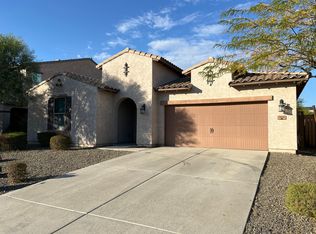
- $617,400-- bd4 ba3.6k sqft3822 W Lapenna Dr, New River, AZ 85087Off Market

- $838,0004 bd4 ba3.7k sqft3813 W Lapenna Dr, New River, AZ 85087Sold

- $711,400-- bd5 ba4k sqft3828 W Lapenna Dr, New River, AZ 85087Off Market
- $732,6005 bd4 ba3.7k sqft3807 W Lapenna Dr, New River, AZ 85087Off Market
- $649,2004 bd3 ba2.8k sqft3819 W Lapenna Dr, New River, AZ 85087Off Market
- $533,4003 bd2 ba2.2k sqft3825 W Lapenna Dr, New River, AZ 85087Off Market
Nearby schools
GreatSchools rating
- 7/10New River Elementary SchoolGrades: PK-6Distance: 3.1 mi
- 10/10Boulder Creek High SchoolGrades: 7-12Distance: 2.2 mi
Schools provided by the listing agent
- Elementary: Gavilan Peak Elementary
- Middle: Gavilan Peak Elementary
- High: Boulder Creek High School
- District: Deer Valley Unified District
Source: ARMLS. This data may not be complete. We recommend contacting the local school district to confirm school assignments for this home.
Get a cash offer in 3 minutes
Find out how much your home could sell for in as little as 3 minutes with a no-obligation cash offer.
Estimated market value
$679,600
Get a cash offer in 3 minutes
Find out how much your home could sell for in as little as 3 minutes with a no-obligation cash offer.
Estimated market value
$679,600
- Arizona
- Maricopa County
- Anthem
- 85087
- 3810 W LAPENNA Drive
Nearby cities
Nearby zip codes
Other Anthem Topics
