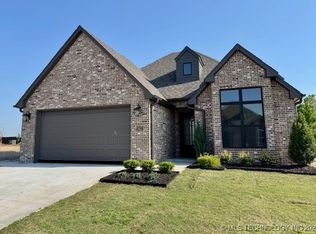
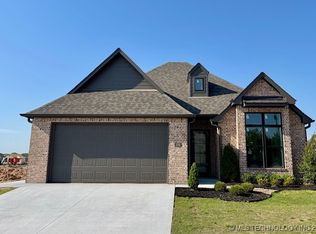
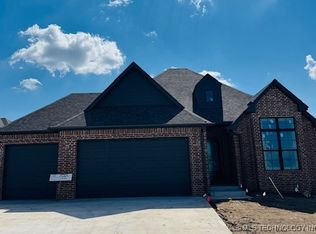
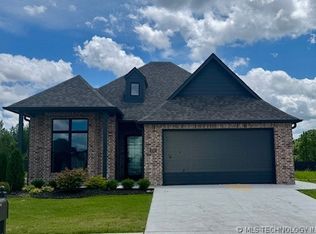
Stunning New Construction Home across Play Ground, Pickle Court and Pond Views in Pine Valley Ranch
Welcome to this beautifully designed 4-bedroom, 3-bathroom rental home located in the highly desirable Pine Valley Ranch community within the Bixby School District. Featuring the popular Juniper floor plan by Simmons Homes, this exceptional property offers approximately 2,000 square feet of thoughtfully crafted living space designed for both comfort and functionality.
Oversized windows throughout the home fill the interior with abundant natural light, creating a bright and inviting atmosphere. The open-concept layout seamlessly connects the kitchen, dining, and living areas, making it ideal for everyday living and entertaining. The kitchen features custom cabinetry, premium countertops, and a spacious breakfast bar.
The private primary suite serves as a relaxing retreat, complete with a luxurious walk-in corner shower, dual vanities, and a generous walk-in closet. A front bedroom with its own full bathroom provides an ideal space for guests, extended family, or a private home office. With three full bathrooms, everyone can enjoy added comfort and privacy.
Step outside to the covered patio and enjoy peaceful pond views perfect for morning coffee or evening relaxation. The large, level backyard offers plenty of space for outdoor activities, while the oversized 3-car garage provides ample parking and storage.
One of the home's standout features is its prime location directly adjacent to the community pickleball courts and playground, putting recreation and fun just steps from your front door.
Community Amenities
Residents of Pine Valley Ranch enjoy access to:
Community Playground
Pickleball Courts
Beautiful Neighborhood Setting
Property Details
Available: June 29, 2026
School District: Bixby Schools
Convenient Access To: Sheridan Road, Creek Turnpike, Downtown Tulsa, shopping, dining, and more
Included Appliances: New Stove/Oven, Microwave, and Dishwasher
Lease Terms
Minimum Security Deposit: One Month's Rent
Last Month's Rent Required
Monthly Pet Rent Applies
One-Time Pet Fee: $250 per pet
Pet Policy
This home is pet-friendly for small dogs only.
A non-refundable Pet Screening fee is required:
$25 via ACH
$30 via Credit Card
Service animal profiles and "No Pet" declarations are free.
Monthly pet rent is based on the FIDO score assigned through PetScreening:
1 Paw: $80/month
2 Paws: $60/month
3 Paws: $50/month
4 Paws: $40/month
5 Paws: $30/month
Application Requirements
Applicants must provide:
Three years of residential history
Rental references with contact information
Proof of income
Please note that the combined gross household income should generally be at least three times the monthly rent. Credit history and overall application qualifications will be considered during the review process. Failure to meet qualification requirements may result in denial.
Tenant is responsible for all utilities, including electricity, gas, water, sewer, trash, internet, and lawn maintenance. A minimum one-month security deposit and last month's rent are due at lease signing. Small dogs only are permitted with applicable pet fees and monthly pet rent. No smoking is allowed inside the home. Minimum lease term is 12 months. Tenant must maintain renter's insurance throughout the lease term.
House for rent
Accepts Zillow applications
$2,895/mo
Fees may apply
3810 W Laredo Pl, Broken Arrow, OK 74012
4beds
2,000sqft
Price may not include required fees and charges. Price shown reflects the lease term provided. Learn more|
Single family residence
Available now
Cats, dogs OK
Central air
Hookups laundry
Attached garage parking
What's special
Bright and inviting atmospherePeaceful pond viewsPremium countertopsDual vanitiesLuxurious walk-in corner showerSpacious breakfast barCovered patio
- 32 days |
- -- |
- -- |
Zillow last checked:
Listing updated:
Travel times
Facts & features
Interior
Bedrooms & bathrooms
- Bedrooms: 4
- Bathrooms: 3
- Full bathrooms: 3
Cooling
- Central Air
Appliances
- Included: Dishwasher, Microwave, WD Hookup
- Laundry: Hookups
Features
- WD Hookup, Walk In Closet
- Flooring: Hardwood
Interior area
- Total interior livable area: 2,000 sqft
Property
Parking
- Parking features: Attached
- Has attached garage: Yes
- Details: Contact manager
Features
- Exterior features: Electricity not included in rent, Garbage not included in rent, Gas not included in rent, Internet not included in rent, No Utilities included in rent, Sewage not included in rent, Walk In Closet, Water not included in rent
Construction
Type & style
- Home type: SingleFamily
- Property subtype: Single Family Residence
Community & HOA
Location
- Region: Broken Arrow
Financial & listing details
- Lease term: 1 Year
Price history
| Date | Event | Price |
|---|---|---|
| 6/11/2026 | Listed for rent | $2,895$1/sqft |
Source: Zillow Rentals Report a problem | ||
| 1/16/2025 | Sold | $460,297+8.7%$230/sqft |
Source: | ||
| 1/16/2025 | Pending sale | $423,500$212/sqft |
Source: | ||
| 1/16/2025 | Listed for sale | $423,500$212/sqft |
Source: | ||
Neighborhood: 74012
Nearby schools
GreatSchools rating
- 6/10Vandever Elementary SchoolGrades: PK-5Distance: 0.9 mi
- 4/10Broken Arrow Freshman AcademyGrades: 9Distance: 0.2 mi
- 4/10Sequoyah Middle SchoolGrades: 6-8Distance: 0.4 mi