Located at the end of a quiet cul-de-sac in central Meridian, this beautifully maintained home offers peaceful golf course views without direct access, creating a private and serene backyard setting. Backing to the fairway, the property enjoys mature landscaping, open sightlines, and a calm atmosphere rarely found in this location, while also having easy access to the interstate. The main level features a highly functional layout with two separate living areas and two distinct dining spaces, offering flexibility for entertaining, working from home, or creating multiple gathering zones. Large windows bring in abundant natural light and frame the outdoor views throughout the home. Upstairs, the primary suite is a true retreat, complete with a private patio overlooking the golf course—an ideal spot for morning coffee or unwinding in the evening. Additional bedrooms provide comfortable accommodations, while the well-kept yard offers space to relax, garden, or host outdoor gatherings. Conveniently located near shopping, dining, parks, and everyday amenities, this home blends quiet neighborhood living with golf course scenery and a versatile floor plan designed for modern lifestyles. RV parking on side of the home but you would need to relocate the shed.
Sold
Price Unknown
3810 W Sea Island Ct, Meridian, ID 83646
4beds
3baths
2,072sqft
Single Family Residence
Built in 1985
6,969 Square Feet Lot
$502,000 Zestimate®
$--/sqft
$2,788 Estimated rent
Home value
$502,000
$467,000 - $537,000
$2,788/mo
Zestimate® history
Owner options
List your home for rent
$2,788/mo
Rent Zestimate®
Find your next renter with Zillow Rental Manager. Plus, with online applications, you can quickly screen prospective tenants – for free.
$2,788/mo
Rent Zestimate®
Refinance and save
Refinancing to a lower rate could help reduce your monthly payments and save thousands over the life of the loan.
Explore your selling options
Work with a Zillow partner agent
Leverage their expertise and Zillow's premium Showcase listings to get your home seen by more buyers.
Get startedList with your own agent
Get your home in front of millions of buyers by listing it on Zillow.
Learn how to do itSell it yourself
Take full control of how buyers see your home on Zillow by listing For Sale by Owner (FSBO).
List your homeWhat's special
Peaceful golf course viewsHighly functional layoutTwo distinct dining spacesCalm atmosphereMature landscapingBacking to the fairwayQuiet cul-de-sac
Zillow last checked:
Listing updated:
Listed by:
Sarah Faires 208-914-4245,
Idaho Life Real Estate
Bought with:
Debbie Sargent Coe
Jason Mitchell Real Estate
Source: IMLS,MLS#: 98971269
Facts & features
Interior
Bedrooms & bathrooms
- Bedrooms: 4
- Bathrooms: 3
- Main level bathrooms: 1
Primary bedroom
- Level: Upper
- Area: 221
- Dimensions: 17 x 13
Bedroom 2
- Level: Upper
- Area: 132
- Dimensions: 12 x 11
Bedroom 3
- Level: Upper
- Area: 120
- Dimensions: 12 x 10
Bedroom 4
- Level: Upper
- Area: 120
- Dimensions: 12 x 10
Family room
- Area: 247
- Dimensions: 19 x 13
Heating
- Forced Air, Natural Gas
Cooling
- Central Air
Appliances
- Included: Dishwasher, Disposal, Microwave, Oven/Range Freestanding
Features
- Bath-Master, Formal Dining, Family Room, Breakfast Bar, Pantry, Number of Baths Main Level: 1, Number of Baths Upper Level: 1.5
- Has basement: No
- Has fireplace: No
Interior area
- Total structure area: 2,072
- Total interior livable area: 2,072 sqft
- Finished area above ground: 2,072
- Finished area below ground: 0
Property
Parking
- Total spaces: 2
- Parking features: RV/Boat, Attached
- Attached garage spaces: 2
- Details: Garage: 21x21
Features
- Levels: Two
- Patio & porch: Covered Patio/Deck
- Fencing: Full
- Has view: Yes
Lot
- Size: 6,969 Square Feet
- Dimensions: 100 x 70
- Features: Standard Lot 6000-9999 SF, On Golf Course, Irrigation Available, Sidewalks, Views, Auto Sprinkler System, Full Sprinkler System
Details
- Additional structures: Shed(s)
- Parcel number: R5124500020
Construction
Type & style
- Home type: SingleFamily
- Property subtype: Single Family Residence
Materials
- Frame
- Roof: Composition,Architectural Style
Condition
- Year built: 1985
Utilities & green energy
- Water: Public
- Utilities for property: Sewer Connected, Cable Connected, Broadband Internet
Community & HOA
Community
- Subdivision: Lake At Cherry
Location
- Region: Meridian
Financial & listing details
- Tax assessed value: $428,700
- Annual tax amount: $1,582
- Date on market: 1/9/2026
- Listing terms: Cash,Conventional,FHA,VA Loan
- Ownership: Fee Simple
Price history
Price history is unavailable.
Public tax history
| Year | Property taxes | Tax assessment |
|---|---|---|
| 2026 | $1,335 -15.6% | $428,700 +1.8% |
| 2025 | $1,582 +10.9% | $421,200 -4.9% |
| 2024 | $1,426 -24.8% | $442,800 +13.4% |
| 2023 | $1,897 +11.7% | $390,400 -19.1% |
| 2022 | $1,699 +15.6% | $482,400 +32.4% |
| 2021 | $1,469 -10.7% | $364,400 +31.9% |
| 2020 | $1,646 +10.2% | $276,300 +9.6% |
| 2019 | $1,493 +5.9% | $252,200 +10.7% |
| 2018 | $1,410 +4.7% | $227,900 +6.3% |
| 2017 | $1,347 | $214,300 +7.3% |
| 2016 | $1,347 | $199,700 +5.1% |
| 2015 | $1,347 +15.2% | $190,000 +31.2% |
| 2012 | $1,169 +28.4% | $144,800 +8.9% |
| 2011 | $910 +4.7% | $133,000 -0.7% |
| 2010 | $869 -5.1% | $134,000 -5% |
| 2009 | $915 +52.5% | $141,100 -26.7% |
| 2007 | $600 -27.2% | $192,600 +6.4% |
| 2006 | $824 +11.1% | $181,100 +14.6% |
| 2003 | $742 +5.8% | $158,000 +1.7% |
| 2002 | $701 +15.8% | $155,400 +3.1% |
| 2001 | $606 | $150,700 |
Find assessor info on the county website
Neighborhood: 83646
Nearby homes
- $--3 bd2 ba1.4k sqft3780 W Sea Island Ct, Meridian, ID 83646Sold
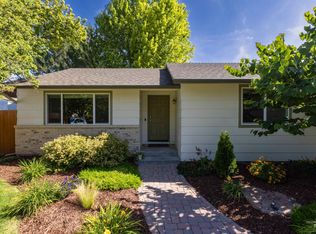
- $500,0004 bd2 ba1.9k sqft3820 W Sea Island Ct, Meridian, ID 83646Off Market
- $477,5003 bd2 ba1.6k sqft3737 W Harbor Point Dr, Meridian, ID 83646Off Market
- $524,2004 bd3 ba1.8k sqft3815 W Sea Island Ct, Meridian, ID 83646Off Market
- $456,3003 bd2 ba1.4k sqft3760 W Sea Island Ct, Meridian, ID 83646Off Market
- $460,9003 bd2 ba1.3k sqft3830 W Sea Island Ct, Meridian, ID 83646Off Market
- $444,2003 bd2 ba1.6k sqft3727 W Harbor Point Dr, Meridian, ID 83646Off Market
- $507,0003 bd2 ba1.8k sqft3765 W Sea Island Ct, Meridian, ID 83646Off Market
Nearby schools
GreatSchools rating
- 7/10Ponderosa Elementary SchoolGrades: PK-5Distance: 0.4 mi
- 8/10Sawtooth Middle SchoolGrades: 6-8Distance: 1.7 mi
- 9/10Rocky Mountain High SchoolGrades: 9-12Distance: 2.4 mi
Schools provided by the listing agent
- Elementary: Ponderosa
- Middle: Sawtooth Middle
- High: Meridian
- District: West Ada School District
Source: IMLS. This data may not be complete. We recommend contacting the local school district to confirm school assignments for this home.
Get a cash offer in 3 minutes
Find out how much your home could sell for in as little as 3 minutes with a no-obligation cash offer.
Estimated market value
$502,000
Get a cash offer in 3 minutes
Find out how much your home could sell for in as little as 3 minutes with a no-obligation cash offer.
Estimated market value
$502,000
- Idaho
- Ada County
- Meridian
- 83646
- 3810 W Sea Island Ct
