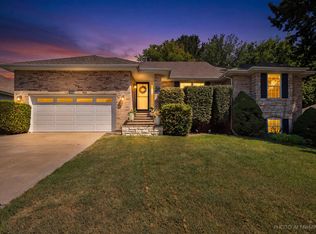
This 5 bed, 3 bath house is up the hill from the S. Creek Greenway Trail. The back yard is an oasis of nature featuring mature trees, privacy, and a path connecting directly to the trail. This allows for the feel of nature while being conveniently located in south Springfield. - 15 mins to SGF Nation Airport - 5 mins to Walmart, Target, shopping, restaurants - 10 mins to the Cox ER/Hospital - 16 mins to historic downtown and C-street - 4 mins to Carver Middle School (or a quick walk on the trail) - 3 mins to Tals Trailhead - 0 mins to the Greenway Trail Highlights: - Two decks: 397 sqft upper deck, 280 sq ft lower deck w/ a 140 sqft concrete patio - Open living room - kitchen - Wood-burning fireplace - Large pantry - Granite countertops - Expansive kitchen island - New ambrosia maple cabinetry - Two jetted tubs - Spacious bedrooms, two have walk-in closets, one has a door to the deck - Extra room for office or storage - Wooded views An open living room - kitchen floor plan greets guests with a cozy, wood burning fire place, and a kitchen sporting new custom cabinets, large island, granite countertops and spacious pantry. Top floor: Three beds, 2 baths. The main bedroom is spacious, has a walk-in closet and its own bathroom w/ jetted tub and newly built, walk-in shower. Downstairs contains a large living area with ample windows and sliding glass door, two bedrooms and a bathroom. The west bedroom is big with a walk-in closet and a door leading into the bathroom. The east bedroom has a door which opens to the deck. The bathroom has a jetted tub/shower combo. There is also an extra room that can be used as an office or storage. The two decks, spacious living areas create an ideal space for hosting, while natural beauty in back provides privacy for sipping coffee on a porch swing while watching wildlife and listening to birds. Lots of deer and turkeys are around, and coyotes, foxes, and bobcats have been spotted over the years as well.
Active
Price cut: $13K (8/19)
$425,000
3810 W Woodland Street, Springfield, MO 65807
5beds
3,118sqft
Single Family Residence
Built in 1995
0.32 Acres Lot
$420,300 Zestimate®
$136/sqft
$-- HOA
What's special
Wood-burning fireplaceGranite countertopsWooded viewsSpacious bedroomsLarge pantryTwo jetted tubsNew ambrosia maple cabinetry
- 58 days |
- 669 |
- 49 |
Zillow last checked:
Listing updated:
Listed by:
Jonathan Minerick 888-400-2513,
HomeCoin.com
Source: SOMOMLS as distributed by MLS GRID,MLS#: 60327571
Facts & features
Interior
Bedrooms & bathrooms
- Bedrooms: 5
- Bathrooms: 3
- Full bathrooms: 3
Rooms
- Room types: Loft, Foyer, Pantry, Bonus Room, Living Areas (2), Office, Recreation Room, Great Room, Family Room, Master Bedroom, Bedroom
Heating
- Central, Fireplace(s), Natural Gas, Wood
Cooling
- Attic Fan, Ceiling Fan(s)
Appliances
- Included: Electric Cooktop, Gas Water Heater, Free-Standing Electric Oven, Ice Maker, Washer, Refrigerator, Disposal, Dishwasher
- Laundry: In Basement, Laundry Room
Features
- High Speed Internet, Tray Ceiling(s), Internet - Fiber Optic, Internet - Cellular/Wireless, Soaking Tub, Granite Counters, Walk-In Closet(s), Walk-in Shower
- Flooring: Laminate
- Windows: Blinds, Double Pane Windows
- Basement: Other,Finished,Full
- Attic: Partially Floored,Pull Down Stairs
- Has fireplace: Yes
Interior area
- Total structure area: 3,118
- Total interior livable area: 3,118 sqft
- Finished area above ground: 1,593
- Finished area below ground: 1,525
Property
Parking
- Total spaces: 1
- Parking features: Garage
- Garage spaces: 1
Features
- Levels: Two
- Stories: 2
- Patio & porch: Patio, Deck, Rear Porch, Front Porch
- Exterior features: Rain Gutters, Cable Access
- Has spa: Yes
- Spa features: Bath
Lot
- Size: 0.32 Acres
- Dimensions: 70 x 131.01 x 158.19
- Features: Adjoins Government Land, Paved, Mature Trees, Adjoins State Land/Forest
Details
- Parcel number: 1805100127
Construction
Type & style
- Home type: SingleFamily
- Property subtype: Single Family Residence
Materials
- Vinyl Siding
- Foundation: Brick/Mortar, Poured Concrete
- Roof: Fiberglass
Condition
- Year built: 1995
Utilities & green energy
- Sewer: Public Sewer
- Water: Public
Green energy
- Energy efficient items: Appliances, Thermostat
Community & HOA
Community
- Security: Smoke Detector(s)
- Subdivision: Green Hills
Location
- Region: Springfield
Financial & listing details
- Price per square foot: $136/sqft
- Tax assessed value: $249,900
- Annual tax amount: $2,446
- Date on market: 6/27/2026
- Listing terms: Cash,VA Loan,FHA,Conventional
- Road surface type: Asphalt
Estimated market value
$420,300
$399,000 - $441,000
$2,683/mo
Price history
| Date | Event | Price |
|---|---|---|
| 8/19/2026 | Price change | $425,000-3%$136/sqft |
Source:  SOMOMLS as distributed by MLS GRID #60327571 Report a problem SOMOMLS as distributed by MLS GRID #60327571 Report a problem | ||
| 7/22/2026 | Listed for sale | $438,000$140/sqft |
Source: SOMOMLS as distributed by MLS GRID #60327571 Report a problem | ||
| 7/10/2026 | Pending sale | $438,000$140/sqft |
Source: SOMOMLS as distributed by MLS GRID #60327571 Report a problem | ||
| 6/27/2026 | Listed for sale | $438,000$140/sqft |
Source: SOMOMLS as distributed by MLS GRID #60327571 Report a problem | ||
Public tax history
| Year | Property taxes | Tax assessment |
|---|---|---|
| 2025 | $2,446 +3.7% | $47,480 +11.5% |
| 2024 | $2,359 +0.5% | $42,600 |
| 2023 | $2,347 +13% | $42,600 +10.3% |
| 2022 | $2,076 +0% | $38,630 |
| 2021 | $2,076 +16.4% | $38,630 +22.8% |
| 2020 | $1,783 +14.4% | $31,460 +11.4% |
| 2018 | $1,559 +1% | $28,250 |
| 2017 | $1,544 | $28,250 |
| 2016 | $1,544 | $28,250 |
| 2015 | $1,544 +0.8% | $28,250 +4.6% |
| 2014 | $1,531 | $27,000 -6.7% |
| 2012 | -- | $28,940 |
| 2011 | -- | $28,940 -10.5% |
| 2010 | -- | $32,340 +10.5% |
| 2006 | $957 | $29,270 |
| 2005 | $957 +5.4% | $29,270 +35% |
| 2004 | $908 +0.4% | $21,680 |
| 2003 | $904 +1.6% | $21,680 |
| 2002 | $890 +9.6% | $21,680 |
| 2001 | $812 | $21,680 |
Find assessor info on the county website
Monthly payment
Est. payment
Payment breakdown
Explore the cost of this home by adjusting the details. Changes won't be saved.Climate risks
Neighborhood: 65807
Nearby schools
GreatSchools rating
- 6/10Sherwood Elementary SchoolGrades: K-5Distance: 1.1 mi
- 8/10Carver Middle SchoolGrades: 6-8Distance: 0.6 mi
- 4/10Parkview High SchoolGrades: 9-12Distance: 3.8 mi
Schools provided by the listing agent
- Elementary: Sherwood
- Middle: SGF-Carver
- High: SGF-Parkview
Source: SOMOMLS as distributed by MLS GRID. This data may not be complete. We recommend contacting the local school district to confirm school assignments for this home.
- $359,3004 bd3 ba3k sqft3800 W Woodland St, Springfield, MO 65807Off Market
- $367,1005 bd3 ba3.2k sqft3820 W Woodland St, Springfield, MO 65807Off Market
- $396,8004 bd3 ba3.3k sqft3792 W Woodland St, Springfield, MO 65807Off Market
- $327,4003 bd2 ba2.6k sqft3830 W Woodland St, Springfield, MO 65807Off Market
- $353,4004 bd3 ba2.4k sqft3815 W Woodland St, Springfield, MO 65807Off Market
- $266,2003 bd2 ba1.4k sqft3799 W Woodland St, Springfield, MO 65807Off Market
- $349,0003 bd2 ba2.9k sqft3784 W Woodland St, Springfield, MO 65807Off Market
- $346,8004 bd3 ba3k sqft3840 W Woodland St, Springfield, MO 65807Off Market
A local agent can set up tours, give advice and negotiate with sellers.
Similar homes
- $434,9004 bd3 ba3k sqft2103 W Sexton Drive, Springfield, MO 65810Active
 MLS ID #60332107, Levi A Willinger, Keller Williams Local. SOMOMLS as distributed by MLS GRID
 - $449,9004 bd3 ba3k sqft2343 W Dearborn Street, Springfield, MO 65807Active
 MLS ID #60328393, Janet L Parsons, RE/MAX House of Brokers. SOMOMLS as distributed by MLS GRID
 - $389,0003 bd2 ba2.1k sqft3730 W Birchwood Ct, Springfield, MO 65807For Sale
 MLS ID #11929321, Quinton Bauer, Mossy Oak Properties Missouri Land Brokers. My State MLS
 - $459,5004 bd3 ba3.7k sqft4602 S Forest Avenue, Springfield, MO 65810Active
 MLS ID #60330386, Thomas W Kissee, Tom Kissee Real Estate Co. SOMOMLS as distributed by MLS GRID
 - $415,0004 bd3 ba2.6k sqft2098 N Preakness Drive, Nixa, MO 65714ActiveMLS ID #60331252, Penny L. Arthur, Professional Real Estate Group. SOMOMLS as distributed by MLS GRID
- $334,9003 bd2 ba2.6k sqft1649 S Jefferson Avenue, Springfield, MO 65807ActiveMLS ID #60331447, Debbie Morrow, Murney Associates - Primrose. SOMOMLS as distributed by MLS GRID
- $435,0004 bd3 ba2.8k sqft1008 W Glacier Court, Nixa, MO 65714ActiveMLS ID #60331541, Dan Senn, RE/MAX House of Brokers. SOMOMLS as distributed by MLS GRID
- $515,0004 bd3 ba2.9k sqft1433 N Emerald Hills Drive, Nixa, MO 65714ActiveMLS ID #60332057, Melinda A Hayes, Murney Associates - Nixa. SOMOMLS as distributed by MLS GRID
- $374,9004 bd3 ba2.8k sqft4740 S Glenn Avenue, Springfield, MO 65810ActiveMLS ID #60321752, Julie Hayward, EXP Realty LLC. SOMOMLS as distributed by MLS GRID
- $385,9004 bd4 ba3.8k sqft4006 S Fairway Avenue, Springfield, MO 65804ActiveMLS ID #60327388, Sharon Elkins, Beverly Hills 417. SOMOMLS as distributed by MLS GRID
- $475,0004 bd3 ba3.3k sqft648 E Lakewood Place, Springfield, MO 65810ActiveMLS ID #60331590, Hannah Kelley, Keller Williams Local. SOMOMLS as distributed by MLS GRID
- $498,5005 bd3 ba2.6k sqft5747 S Winsor Drive, Battlefield, MO 65619ActiveMLS ID #60331519, Kim Bateman, Murney Associates - Primrose. SOMOMLS as distributed by MLS GRID
- $359,0004 bd2 ba2k sqft3207 W Aussie Court, Springfield, MO 65810ActiveMLS ID #60328571, Christina He, TurnKey Real Estate Sales and Management. SOMOMLS as distributed by MLS GRID
- $465,0004 bd2 ba2.9k sqft970 E State Highway Ww, Springfield, MO 65803ActiveMLS ID #60331145, Lisa Thomas, Murney Associates - Primrose. SOMOMLS as distributed by MLS GRID
- $525,0004 bd3 ba3.9k sqft4649 Silo Hills Drive, Springfield, MO 65802ActiveMLS ID #60330477, Melissa Stone, Epique Realty. SOMOMLS as distributed by MLS GRID
- $399,9003 bd2 ba2.4k sqft1003 N 23rd Avenue, Ozark, MO 65721ActiveMLS ID #60332244, Sonya L Wells Atwell, The Firm Real Estate, LLC. SOMOMLS as distributed by MLS GRID
- $295,0004 bd2 ba1.7k sqft5807 S Iris Lane, Battlefield, MO 65619ActiveMLS ID #60331996, Michelle Hutton, Action Real Estate. SOMOMLS as distributed by MLS GRID
- $324,9003 bd2 ba1.7k sqft3447 S Valley View Avenue, Springfield, MO 65804ActiveMLS ID #60332136, Michelle Hoerschgen, Indy Wallace Realty, LLC. SOMOMLS as distributed by MLS GRID
- $375,0003 bd3 ba2.4k sqft4810 S Warwick Avenue, Springfield, MO 65804ActiveMLS ID #60331628, Chelsey M. Hayes, Murney Associates - Nixa. SOMOMLS as distributed by MLS GRID
- $360,0003 bd3 ba1.8k sqft3737 S Oak Avenue, Springfield, MO 65804ActiveMLS ID #60330788, Crystal Petru, Century 21 Integrity Group. SOMOMLS as distributed by MLS GRID
