Some homes have a story. This one has never been told. Until now. Designed in 1964 by Eugene architect Marion Dean Ross, this home is hitting the market for the very first time. Six decades of care, and one meticulous top-to-bottom remodel later, it's ready for its next chapter. Step through into the landscaped front courtyard and feel the shift from neighborhood to sanctuary. A splash of signature orange on the front door sets the tone for everything that follows: a home with serious personality, warmth in every corner, and a design sensibility ahead of its time in 1964 and still turning heads today. Inside, the living room opens up with a full wall of windows that flood the space with light and spills out to a front deck sure to be your new spot for morning coffee and a good book. The Malm-inspired conical fireplace anchors the room, and exposed beams overhead remind you this is no ordinary house. The fully-updated chef's kitchen features stainless steel appliances, custom cabinets, generous pantry, and skylights that keep the space feeling light and bright. Pull up to the breakfast nook for a lazy weekend brunch or move the party into the separate dining room with its vaulted ceilings. Three bedrooms on the main level include a primary suite with a beautifully appointed en suite bath and private covered patio where the day begins and ends on your terms. Downstairs, the enormous utility and laundry room has the kind of storage that makes everyday life easier. Head upstairs, where the huge bonus room offers incredible flexibility. It opens to a deck made for al fresco dinners under the trees. The remodel goes well beyond surfaces: new roof, new plumbing, full electrical rewire, new flooring throughout, and a repoured foundation mean this home is as solid as it is beautiful. Tucked on a corner lot in the South Hills neighborhood, it offers something increasingly rare: a home with genuine history, a complete modern refresh, and a soul that took sixty years to build.
Sold
$800,000
3810 Watkins Ln, Eugene, OR 97405
3beds
2,540sqft
Residential, Single Family Residence
Built in 1964
6,969 Square Feet Lot
$799,700 Zestimate®
$315/sqft
$3,250 Estimated rent
Home value
$799,700
$760,000 - $840,000
$3,250/mo
Zestimate® history
Owner options
List your home for rent
$3,250/mo
Rent Zestimate®
Find your next renter with Zillow Rental Manager. Plus, with online applications, you can quickly screen prospective tenants – for free.
$3,250/mo
Rent Zestimate®
Refinance and save
$5,211/mo
Est. payment
Refinancing to a lower rate could help reduce your monthly payments and save thousands over the life of the loan.
$5,211/mo
Est. payment
Explore your selling options
Work with a Zillow partner agent
Leverage their expertise and Zillow's premium Showcase listings to get your home seen by more buyers.
Get startedList with your own agent
Get your home in front of millions of buyers by listing it on Zillow.
Learn how to do itSell it yourself
Take full control of how buyers see your home on Zillow by listing For Sale by Owner (FSBO).
List your homeWhat's special
Malm-inspired conical fireplaceNew flooring throughoutCustom cabinetsStainless steel appliancesExposed beams overheadLandscaped front courtyardNew roof
Zillow last checked:
Listing updated:
Listed by:
Patrik Antich 503-703-9645,
Think Real Estate,
Thomas Shapiro 646-201-0907,
Think Real Estate
Bought with:
Freeman Corbin, 201217424
Altura Real Estate
Source: RMLS (OR),MLS#: 206511310
Facts & features
Interior
Bedrooms & bathrooms
- Bedrooms: 3
- Bathrooms: 3
- Full bathrooms: 3
- Main level bathrooms: 2
Rooms
- Room types: Laundry, Bonus Room, EatingArea, Bedroom 2, Bedroom 3, Dining Room, Family Room, Kitchen, Living Room, Primary Bedroom
Primary bedroom
- Features: Deck, Skylight, Double Closet, Ensuite, Wallto Wall Carpet
- Level: Main
Bedroom 2
- Features: Skylight, Closet, Wallto Wall Carpet
- Level: Main
Bedroom 3
- Features: Closet, Wallto Wall Carpet
- Level: Main
Dining room
- Features: Vaulted Ceiling, Wood Floors
- Level: Main
Kitchen
- Features: Dishwasher, Pantry, Skylight, Free Standing Range, Free Standing Refrigerator, Granite, Tile Floor
- Level: Main
Living room
- Features: Deck, Fireplace, Wallto Wall Carpet
- Level: Main
Heating
- Baseboard, Mini Split, Fireplace(s)
Cooling
- Heat Pump
Appliances
- Included: Dishwasher, Disposal, Free-Standing Range, Free-Standing Refrigerator, Stainless Steel Appliance(s), Wine Cooler, Washer/Dryer, Electric Water Heater
- Laundry: Laundry Room
Features
- Solar Tube(s), Vaulted Ceiling(s), Sink, Eat Bar, Closet, Pantry, Granite, Double Closet, Tile
- Flooring: Tile, Wall to Wall Carpet, Wood
- Windows: Double Pane Windows, Skylight(s)
- Basement: Crawl Space
- Number of fireplaces: 1
- Fireplace features: Wood Burning
Interior area
- Total structure area: 2,540
- Total interior livable area: 2,540 sqft
Property
Parking
- Parking features: Carport, Driveway
- Has carport: Yes
- Has uncovered spaces: Yes
Accessibility
- Accessibility features: Walkin Shower, Accessibility
Features
- Stories: 2
- Patio & porch: Covered Patio, Deck, Porch
- Exterior features: Yard
- Fencing: Fenced
- Has view: Yes
- View description: Seasonal, Territorial
Lot
- Size: 6,969 Square Feet
- Features: Corner Lot, Seasonal, SqFt 7000 to 9999
Details
- Parcel number: 0643302
Construction
Type & style
- Home type: SingleFamily
- Architectural style: Custom Style,Mid Century Modern
- Property subtype: Residential, Single Family Residence
Materials
- Shingle Siding, Wood Siding
- Foundation: Concrete Perimeter
- Roof: Flat,Shingle
Condition
- Updated/Remodeled
- New construction: No
- Year built: 1964
Utilities & green energy
- Sewer: Public Sewer
- Water: Public
- Utilities for property: Cable Connected
Community & HOA
HOA
- Has HOA: No
Location
- Region: Eugene
Financial & listing details
- Price per square foot: $315/sqft
- Tax assessed value: $496,466
- Annual tax amount: $5,666
- Date on market: 7/31/2026
- Cumulative days on market: 25 days
- Listing terms: Cash,Conventional,FHA
- Road surface type: Paved
Price history
| Date | Event | Price |
|---|---|---|
| 9/30/2026 | Sold | $800,000-5.9%$315/sqft |
Source:  RMLS (OR) #206511310 Report a problem RMLS (OR) #206511310 Report a problem | ||
| 8/25/2026 | Pending sale | $850,000$335/sqft |
Source: RMLS (OR) #206511310 Report a problem | ||
| 7/31/2026 | Listed for sale | $850,000$335/sqft |
Source: RMLS (OR) #206511310 Report a problem | ||
Public tax history
| Year | Property taxes | Tax assessment |
|---|---|---|
| 2025 | $5,667 +1.3% | $290,848 +3% |
| 2024 | $5,596 +2.6% | $282,377 +3% |
| 2023 | $5,454 +4% | $274,153 +3% |
| 2022 | $5,243 +6.5% | $266,168 +3% |
| 2021 | $4,924 -0.4% | $258,416 +3% |
| 2020 | $4,942 +5.3% | $250,890 +3% |
| 2019 | $4,694 +6.9% | $243,583 +3% |
| 2018 | $4,392 | $236,489 +3% |
| 2017 | $4,392 +6.2% | $229,601 +3% |
| 2016 | $4,136 +4.6% | $222,914 +3% |
| 2015 | $3,956 +3% | $216,421 +3% |
| 2014 | $3,840 +6.7% | $210,117 +3% |
| 2013 | $3,598 +8.1% | $203,997 +3% |
| 2012 | $3,327 | $198,055 +3% |
| 2011 | -- | $192,286 +3% |
| 2010 | -- | $186,685 +3% |
| 2009 | -- | $181,248 +3% |
| 2008 | -- | $175,969 +3% |
| 2007 | -- | $170,844 +3% |
| 2006 | -- | $165,868 +3% |
| 2005 | -- | $161,037 +3% |
| 2004 | -- | $156,347 +3% |
| 2003 | -- | $151,793 +3% |
| 2002 | -- | $147,372 +3% |
| 2001 | -- | $143,080 +3% |
| 2000 | -- | $138,913 |
Find assessor info on the county website
Neighborhood: Crest Drive
Nearby homes
- $600,0003 bd2 ba1.8k sqft3820 Watkins Ln, Eugene, OR 97405Sold
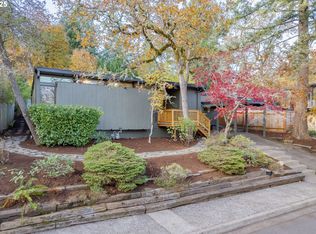
- $619,0004 bd2 ba2k sqft320 W 38th Ave, Eugene, OR 97405Sold

- $462,6003 bd2 ba1.1k sqft3825 Watkins Ln, Eugene, OR 97405Off Market

- $436,8003 bd1 ba934 sqft3850 Watkins Ln, Eugene, OR 97405Off Market
- $636,4003 bd2 ba1.9k sqft3770 Watkins Ln, Eugene, OR 97405Off Market
- $702,9005 bd3 ba2.7k sqft305 Dellwood Dr, Eugene, OR 97405Off Market
- $497,0003 bd2 ba1.2k sqft324 W 38th Ave, Eugene, OR 97405Off Market
- $554,1005 bd2 ba1.5k sqft321 W 39th Ave, Eugene, OR 97405Off Market
Nearby schools
GreatSchools rating
- 9/10Edgewood Community Elementary SchoolGrades: K-5Distance: 0.9 mi
- 5/10Spencer Butte Middle SchoolGrades: 6-8Distance: 0.8 mi
- 8/10South Eugene High SchoolGrades: 9-12Distance: 1.6 mi
Schools provided by the listing agent
- Elementary: Edgewood
- Middle: Spencer Butte
- High: South Eugene
Source: RMLS (OR). This data may not be complete. We recommend contacting the local school district to confirm school assignments for this home.
Sell for more on Zillow
Get a Zillow Showcase℠ listing at no additional cost and you could sell for .
$799,700
2% more
+$15,994
With Zillow Showcase(estimated)
$815,694
Sell for more on Zillow
Get a Zillow Showcase℠ listing at no additional cost and you could sell for .
$799,700
2% more
+$15,994
With Zillow Showcase(estimated)
$815,694
- Oregon
- Lane County
- Eugene
- 97405
- Crest Drive
- 3810 Watkins Ln
