This home has shared so much family love! Now it's your family's turn! The beautiful brick exterior welcomes you! Inside you will be amazed at the lovely open concept and inviting fireplace! The character this home offers is like no other! Decorative columns, high ceilings, large windows and elegant crown molding through out! The kitchen features beautiful white cabinetry, sleek black countertops and a stylish mosaic tile backsplash. The extended bar offers additional counter space and the perfect spot for casual dining or just entertaining guest! Talk about relaxation in the primary suite! Enjoy that large soaking tub! No worries with parking as your family and guest have an abundance of parking space! There is plenty of room for multiple vehicles, boats, trailers, RV's & all the extra toys! Located at the end of the spacious driveway you will find a detached building that offers many possibilities such as a man cave, she shed, craft space, the choice is yours! Located in flood zone X
Under contract
$269,900
3810 Whippoorwill St, Orange, TX 77630
3beds
1,763sqft
Single Family Residence
Built in ----
1 Acres Lot
$272,500 Zestimate®
$153/sqft
$-- HOA
What's special
Inviting fireplaceBeautiful brick exteriorHigh ceilingsLarge windowsStylish mosaic tile backsplashSpacious drivewaySleek black countertops
- 26 days
- 1,041
- 144
Likely to sell faster than
Zillow last checked:
Listing updated:
Listed by:
Candace Mulhollan 409-920-0054,
RE/MAX ONE - Orange County,
Chelsea Skinner 409-474-1234,
RE/MAX ONE - Orange County
Source: BBOR,MLS#: 271694
Facts & features
Interior
Bedrooms & bathrooms
- Bedrooms: 3
- Bathrooms: 2
- Full bathrooms: 2
Primary bathroom
- Features: Garden Tub, Sep. Shower
Dining room
- Features: Breakfast Room
Living room
- Features: Living Room
Cooling
- Central Electric
Appliances
- Included: Dishwasher, Gas Range, Microwave, Vented Exhaust Fan
- Laundry: Inside, Wash/Dry Connection
Features
- Bookcases, Ceiling Fan(s), Wallpaper, Breakfast Bar, Granite Counters
- Flooring: Tile, Wood
- Windows: Blinds
- Attic: Pull Down Stairs
- Has fireplace: Yes
- Fireplace features: Wood Burning
Interior area
- Total structure area: 1,763
- Total interior livable area: 1,763 sqft
Property
Parking
- Total spaces: 2
- Parking features: Additional Parking, Attached
- Attached garage spaces: 2
Features
- Levels: One
- Stories: 1
- Patio & porch: Covered
Lot
- Size: 1 Acres
Details
- Additional structures: Storage
- Parcel number: 014265000900
- Special conditions: Standard
Construction
Type & style
- Home type: SingleFamily
- Property subtype: Single Family Residence
Materials
- Brick Veneer
- Foundation: Slab
- Roof: Arch. Comp. Shingle
Condition
- 31 Yrs. and Older
- New construction: No
Utilities & green energy
- Sewer: City Sewer
- Water: City Water
Community & HOA
Community
- Subdivision: OTHER
HOA
- Has HOA: No
Location
- Region: Orange
Financial & listing details
- Price per square foot: $153/sqft
- Tax assessed value: $221,858
- Annual tax amount: $4,326
- Date on market: 10/14/2026
- Listing terms: Cash,Conventional,FHA,USDA Loan,VA Loan
- Road surface type: Concrete
Estimated market value
$272,500
$259,000 - $286,000
$2,209/mo
Price history
| Date | Event | Price |
|---|---|---|
| 10/26/2026 | Pending sale | $269,900$153/sqft |
Source:  BBOR #271694 Report a problem | ||
| 10/14/2026 | Listed for sale | $269,900$153/sqft |
Source: BBOR #271694 Report a problem | ||
Public tax history
| Year | Property taxes | Tax assessment |
|---|---|---|
| 2025 | $4,326 +79% | $221,858 +5.3% |
| 2024 | $2,417 -50.6% | $210,778 +2.9% |
| 2023 | $4,898 -46% | $204,758 +14.9% |
| 2022 | $9,062 +108% | $178,128 +11.6% |
| 2021 | $4,358 +84.2% | $159,558 +11.3% |
| 2020 | $2,366 -1.8% | $143,348 -2.2% |
| 2019 | $2,409 -0.1% | $146,498 -0.3% |
| 2018 | $2,411 | $146,978 |
| 2017 | $2,411 +0.2% | $146,978 +4.3% |
| 2016 | $2,405 -15.3% | $140,865 +2.3% |
| 2015 | $2,841 | $137,728 +0.4% |
| 2014 | $2,841 | $137,144 |
| 2013 | -- | $137,144 |
| 2012 | -- | $137,144 -3% |
| 2011 | -- | $141,340 +2.3% |
| 2010 | -- | $138,173 |
| 2009 | -- | $138,173 +3% |
| 2008 | -- | $134,200 +6.1% |
| 2007 | -- | $126,522 +14.3% |
| 2006 | -- | $110,736 -6.6% |
| 2005 | -- | $118,584 |
| 2004 | -- | -- |
| 2003 | -- | -- |
| 2002 | -- | -- |
| 2001 | -- | -- |
Find assessor info on the county website
Monthly payment
Est. payment
Payment breakdown
Explore the cost of this home by adjusting the details. Changes won't be saved.Climate risks
Neighborhood: 77630
Nearby schools
Schools provided by the listing agent
- District: West Orange - Cove
Source: BBOR. This data may not be complete. We recommend contacting the local school district to confirm school assignments for this home.


Similar homes
- $--3 bd3 ba1.9k sqft1906 Sholars Ave, Orange, TX 77630Auction
 Auction.com 1
- $280,0003 bd2 ba1.9k sqft20 Waterford Gdns, Orange, TX 77630For Sale
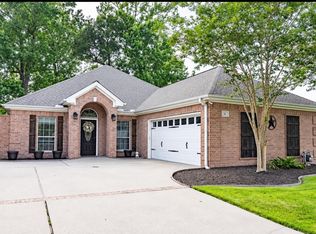 MLS ID #91705323, Carla Holmes, Real Broker, LLC. HAR
- $285,0003 bd2 ba2.1k sqft4437 Hillbrook Dr, Orange, TX 77632For Sale
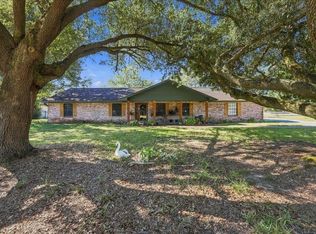
 MLS ID #271967, Dana Johnson, RE/MAX ONE. BBOR
- $229,9003 bd2 ba1.3k sqft1819 W Ada Dr, Orange, TX 77632For Sale
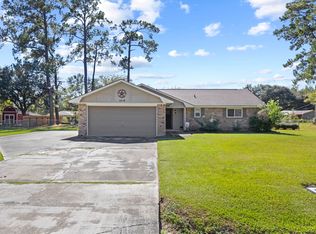 MLS ID #272336, Bettye Elliott, American Real Estate - Orange. BBOR
- $260,0004 bd3 ba1.8k sqft5660 Wood Duck Dr, Orange, TX 77632For SaleMLS ID #272248, Sunni Moseley, Advantage Real Estate. BBOR
- $240,0004 bd2 ba2.4k sqft2333 Maxwell Cir, Orange, TX 77630For SaleMLS ID #272093, Jennifer Green, RE/MAX ONE. BBOR
- $259,0003 bd2 ba2k sqft1674 Bassett St, Orange, TX 77632For SaleMLS ID #267872, Hue Tran, JLA Realty. BBOR
- $249,9003 bd2 ba2.2k sqft2111 Live Oak Rd, Orange, TX 77630For SaleMLS ID #269345, Dayna Simmons, Dayna Simmons Real Estate. BBOR
- $297,0003 bd2 ba2.1k sqft1103 Cypress Wood Dr, Orange, TX 77630For SaleMLS ID #270391, CIARA RIVERA, Connect Realty. BBOR
- $189,9993 bd3 ba2.4k sqft16 E Harding Cir, Orange, TX 77630For SaleMLS ID #271984, Sunni Moseley, Advantage Real Estate. BBOR
- $310,0003 bd2 ba2k sqft1791 Brookshire Dr, Orange, TX 77632For SaleMLS ID #271825, Ava Rambo, Fuller Group. BBOR
- $244,3253 bd2 ba1.6k sqft6860 Arbor Way, Orange, TX 77630New ConstructionBBOR
- $270,0004 bd3 ba1.8k sqft6735 Ashby Way, Orange, TX 77630For SaleMLS ID #272087, Kaitlyn Potter, Countryland Properties. BBOR
- $265,5793 bd2 ba1.9k sqft1365 Little Cypress Loop, Orange, TX 77632New ConstructionBBOR
- $279,0004 bd3 ba2.2k sqft4209 Glenhurst St, Orange, TX 77632For SaleMLS ID #268459, David Smith, JLA Realty. BBOR
