One or more photo(s) has been virtually staged. Experience the Best of Florida Living in this 4-bedroom, 2-bathroom retreat located in the highly desirable Esprit community of St. Cloud. From the moment you arrive, you’ll be captivated by the inviting landscape design and curb appeal. Step inside, and discover a bright, open-concept layout that brilliantly combines style and functionality—from the spacious kitchen that boasts granite countertops, generous wood cabinets and stainless-steel appliances to the adjoining living area, that further expands the heart of the home. The primary bedroom complete with a luxurious en-suite bath showcases a double sink vanity with sparkling quartz counters, an oversized shower, linen closet as well as a generous walk-in closet. Three additional bedrooms allow flexibility for family, guests, home office or playroom space; whatever fits your lifestyle. Natural light floods the living areas, highlighting every designer touch and creates a warm, welcoming atmosphere. But the magic doesn’t stop indoors. Venture outside to the full length covered lanai, ideal for morning coffee or weekend barbecues. Enjoy the peace and tranquility of unobstructed pond views. As a part of the Esprit community, you’ll also enjoy a beautiful refreshing pool, playground, and walking trails —everything you need to live, play, and relax under the Florida sun. Delight in the freshly painted interior and exterior, gleaming epoxy floors in the garage and front entry, and updated quartz countertops in both bathrooms. Benefit from the unique bonus of the back bump out addition, which further expands the open feel across the entire rear of the home. This lovely home is clean, updated, and move-in ready. Located near shopping, dining, and a variety of Orlando amenities, this home truly has it all. Don’t miss your opportunity to own a piece of Florida paradise—schedule your private tour today and be prepared to say “Wow!” at every turn!
Sold for $395,000
$395,000
3810 Wind Dancer Cir, Saint Cloud, FL 34772
4beds
1,970sqft
Single Family Residence
Built in 2015
9,583 Square Feet Lot
$376,400 Zestimate®
$201/sqft
$2,453 Estimated rent
Home value
$376,400
$339,000 - $418,000
$2,453/mo
Zestimate® history
Owner options
List your home for rent
$2,453/mo
Rent Zestimate®
Find your next renter with Zillow Rental Manager. Plus, with online applications, you can quickly screen prospective tenants – for free.
$2,453/mo
Rent Zestimate®
Refinance and save
$2,703/mo
Est. payment
Refinancing to a lower rate could help reduce your monthly payments and save thousands over the life of the loan.
$2,703/mo
Est. payment
Explore your selling options
Work with a Zillow partner agent
Leverage their expertise and Zillow's premium Showcase listings to get your home seen by more buyers.
Get startedList with your own agent
Get your home in front of millions of buyers by listing it on Zillow.
Learn how to do itSell it yourself
Take full control of how buyers see your home on Zillow by listing For Sale by Owner (FSBO).
List your homeWhat's special
Granite countertopsRefreshing poolFull length covered lanaiOpen-concept layoutCurb appealUnobstructed pond viewsSpacious kitchen
Zillow last checked:
Listing updated:
Listed by:
Tracee Rothstein 386-402-6652,
EXP REALTY LLC 888-883-8509
Bought with:
Vicmary Juarbe Cardona, 3325293
EMPIRE NETWORK REALTY
Non-Member Agent
STELLAR NON-MEMBER OFFICE
Source: Stellar MLS,MLS#: NS1083385 Originating MLS: Sarasota - Manatee
Originating MLS: Sarasota - Manatee
Facts & features
Interior
Bedrooms & bathrooms
- Bedrooms: 4
- Bathrooms: 2
- Full bathrooms: 2
Rooms
- Room types: Family Room
Primary bedroom
- Features: En Suite Bathroom, No Closet
- Level: First
- Area: 247 Square Feet
- Dimensions: 13x19
Bedroom 2
- Features: Ceiling Fan(s), Walk-In Closet(s)
- Level: First
- Area: 120 Square Feet
- Dimensions: 10x12
Bedroom 3
- Features: Ceiling Fan(s), Built-in Closet
- Level: First
- Area: 121 Square Feet
- Dimensions: 11x11
Bedroom 4
- Features: Ceiling Fan(s), Built-in Closet
- Level: First
- Area: 143 Square Feet
- Dimensions: 11x13
Primary bathroom
- Features: Pantry, Dual Sinks, Shower No Tub, Walk-In Closet(s)
- Level: First
- Area: 108 Square Feet
- Dimensions: 9x12
Bathroom 2
- Features: Tub With Shower, Linen Closet
- Level: First
Dinette
- Features: No Closet
- Level: First
Foyer
- Features: Coat Closet
- Level: First
Kitchen
- Features: Walk-In Closet(s)
- Level: First
Laundry
- Features: No Closet
- Level: First
- Area: 35 Square Feet
- Dimensions: 5x7
Living room
- Features: No Closet
- Level: First
Heating
- Central
Cooling
- Central Air
Appliances
- Included: Oven, Dishwasher, Disposal, Dryer, Electric Water Heater, Kitchen Reverse Osmosis System, Microwave, Range, Refrigerator, Washer, Water Filtration System, Water Softener
- Laundry: Laundry Room
Features
- Ceiling Fan(s), Eating Space In Kitchen, Kitchen/Family Room Combo, Open Floorplan, Solid Surface Counters, Split Bedroom, Stone Counters, Thermostat, Walk-In Closet(s)
- Flooring: Ceramic Tile, Epoxy, Laminate, Tile
- Doors: Sliding Doors
- Windows: Shades, Shutters, Window Treatments
- Has fireplace: No
Interior area
- Total structure area: 2,888
- Total interior livable area: 1,970 sqft
Property
Parking
- Total spaces: 2
- Parking features: Garage - Attached
- Attached garage spaces: 2
Features
- Levels: One
- Stories: 1
- Patio & porch: Covered, Rear Porch
- Exterior features: Irrigation System
- Has view: Yes
- View description: Water, Pond
- Has water view: Yes
- Water view: Water,Pond
- Waterfront features: Pond
Lot
- Size: 9,583 Square Feet
- Features: Landscaped, Sidewalk
Details
- Parcel number: 342630009600014320
- Zoning: RESI
- Special conditions: None
Construction
Type & style
- Home type: SingleFamily
- Architectural style: Ranch
- Property subtype: Single Family Residence
Materials
- Block, Stucco
- Foundation: Slab
- Roof: Shingle
Condition
- New construction: No
- Year built: 2015
Utilities & green energy
- Sewer: Public Sewer
- Water: Public
- Utilities for property: Cable Available, Electricity Connected, Sewer Connected, Sprinkler Recycled, Underground Utilities, Water Connected
Community & HOA
Community
- Features: Irrigation-Reclaimed Water, Playground, Pool, Sidewalks
- Security: Security System, Smoke Detector(s)
- Pet fee: $0 monthly
- Subdivision: ESPRIT PH 3C
HOA
- Has HOA: Yes
- HOA fee: $83 monthly
- HOA name: Deanna Campos
- HOA phone: 407-480-4200
Location
- Region: Saint Cloud
Financial & listing details
- Price per square foot: $201/sqft
- Tax assessed value: $348,500
- Annual tax amount: $6,273
- Date on market: 1/6/2025
- Cumulative days on market: 59 days
- Listing terms: Cash,Conventional,FHA,VA Loan
- Ownership: Fee Simple
- Total actual rent: 0
- Electric utility on property: Yes
- Road surface type: Paved, Asphalt
Price history
| Date | Event | Price |
|---|---|---|
| 4/4/2025 | Sold | $395,000-3.6%$201/sqft |
Source:  Stellar MLS #NS1083385 Report a problem Stellar MLS #NS1083385 Report a problem | ||
| 3/6/2025 | Pending sale | $409,900$208/sqft |
Source: Stellar MLS #NS1083385 Report a problem | ||
| 2/7/2025 | Price change | $409,900-1.4%$208/sqft |
Source: Stellar MLS #NS1083385 Report a problem | ||
| 1/6/2025 | Listed for sale | $415,900+78.9%$211/sqft |
Source: Stellar MLS #NS1083385 Report a problem | ||
| 10/5/2015 | Sold | $232,462$118/sqft |
Source: Public Record Report a problem | ||
Public tax history
| Year | Property taxes | Tax assessment |
|---|---|---|
| 2025 | $6,242 +2.9% | $348,500 +2.6% |
| 2024 | $6,065 -3.3% | $339,600 -2.4% |
| 2023 | $6,273 +111.7% | $348,100 +16.2% |
| 2022 | $2,963 +1.3% | $299,600 +34% |
| 2021 | $2,926 +0.9% | $223,600 +7.2% |
| 2020 | $2,899 +1.5% | $208,600 +1.1% |
| 2019 | $2,857 | $206,400 +8.8% |
| 2018 | $2,857 +1.3% | $189,724 +2.1% |
| 2017 | $2,819 +0.7% | $185,822 +2.1% |
| 2016 | $2,800 +1.7% | $182,000 +420% |
| 2015 | $2,752 +356.4% | $35,000 +40% |
| 2014 | $603 | $25,000 |
Find assessor info on the county website
Neighborhood: 34772
Nearby homes
- $484,5004 bd4 ba3k sqft3808 Wind Dancer Cir, Saint Cloud, FL 34772Off Market
- $445,4004 bd3 ba2.7k sqft3812 Wind Dancer Cir, Saint Cloud, FL 34772Off Market
- $362,1003 bd2 ba2k sqft3806 Wind Dancer Cir, Saint Cloud, FL 34772Off Market
- $424,0004 bd2 ba1.9k sqft3814 Wind Dancer Cir, Saint Cloud, FL 34772Off Market
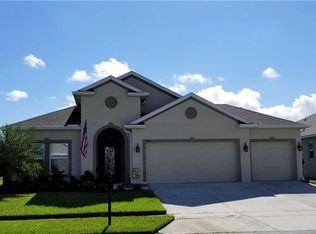
- $383,7004 bd2 ba2.2k sqft3811 Wind Dancer Cir, Saint Cloud, FL 34772Off Market
- $452,6005 bd2 ba2.9k sqft3804 Wind Dancer Cir, Saint Cloud, FL 34772Off Market
- $399,2004 bd2 ba2k sqft3816 Wind Dancer Cir, Saint Cloud, FL 34772Off Market
- $365,6004 bd2 ba1.8k sqft3807 Wind Dancer Cir, Saint Cloud, FL 34772Off Market
Nearby schools
GreatSchools rating
- 9/10CANOE CREEK K-8-0991Grades: PK-8Distance: 0.7 mi
- 5/10Harmony High SchoolGrades: 9-12Distance: 8.9 mi
Schools provided by the listing agent
- Elementary: Canoe Creek K-8
- Middle: Canoe Creek K-8
- High: Harmony High
Source: Stellar MLS. This data may not be complete. We recommend contacting the local school district to confirm school assignments for this home.
Get a cash offer in 3 minutes
Find out how much your home could sell for in as little as 3 minutes with a no-obligation cash offer.
Estimated market value
$376,400
Get a cash offer in 3 minutes
Find out how much your home could sell for in as little as 3 minutes with a no-obligation cash offer.
Estimated market value
$376,400
- Florida
- Osceola County
- Saint Cloud
- 34772
- 3810 Wind Dancer Cir
Nearby cities
Nearby neighborhoods
Nearby zip codes
Other Saint Cloud Topics
