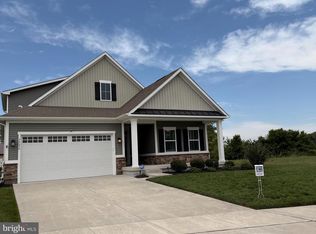
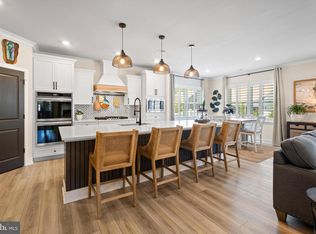
Just 5 miles from Bethany Beach, this stunning new coastal-style home by Insight Homes offers the perfect blend of beach lifestyle, energy efficiency, and thoughtful design. Located in the desirable Woodlands at Bethany, this beautifully upgraded home is packed with premium features, including owner owned 5,000-watt solar panels, EV charging pre-wire in the garage, central vacuum system, PEX Manabloc plumbing system, Simonton Super Low-E double-hung windows, irrigation system, tankless hot water heater, conditioned crawlspace, architectural shingle roof, and community-metered propane for heating and hot water. Inside, the home is bright, open, and inviting, with engineered hardwood flooring throughout the main living areas and designer carpeting in the bedrooms and upstairs loft. The open-concept main level features a gourmet kitchen with a large center island, spacious dining area, and impressive great room with a cozy gas fireplace, ideal for entertaining family and friends after a day at the beach. The main-level owner’s suite offers an upgraded ensuite bath and a large walk-in closet, while a second owner’s suite upstairs provides excellent flexibility for guests or extended family. The second level also includes two additional bedrooms, a third full bathroom, and a spacious loft overlooking the great room below. Need a home office, playroom, or flex space? The bonus room at the front of the home offers the perfect solution. There is also a 200+ square foot unfinished space above the garage that could easily be finished as a fifth bedroom, studio, hobby room, or additional storage. Outdoor living is just as inviting, with a large front porch and a stone patio off the kitchen and dining area. The community’s clubhouse, fitness center, and swimming pool are just a short walk away, and lawn maintenance is included through the HOA. With Bethany Beach only 5 miles away and Fenwick Island just 8 miles away, this home offers an incredible opportunity to enjoy the Delaware beach lifestyle in a beautifully designed, energy-efficient home. Come see it in person, you will be impressed from the moment you walk through the door.
For sale
Price cut: $10K (8/15)
$689,000
38100 Bailey Way, Frankford, DE 19945
4beds
3,059sqft
Single Family Residence
Built in 2023
6,534 Square Feet Lot
$675,800 Zestimate®
$225/sqft
$175/mo HOA
What's special
Pex manabloc plumbing systemOpen-concept main levelArchitectural shingle roofSpacious dining areaLarge walk-in closetCentral vacuum systemTankless hot water heater
- 45 days
- 503
- 23
Zillow last checked:
Listing updated:
Listed by:
Kelly Diaz 201-741-8110,
Keller Williams Realty Wilmington 3022991100
Source: Bright MLS,MLS#: DESU2112958
Facts & features
Interior
Bedrooms & bathrooms
- Bedrooms: 4
- Bathrooms: 4
- Full bathrooms: 3
- 1/2 bathrooms: 1
- Main level bathrooms: 2
- Main level bedrooms: 1
Rooms
- Room types: Dining Room, Primary Bedroom, Bedroom 3, Bedroom 4, Kitchen, Foyer, Great Room, Laundry, Loft, Other, Bathroom 3, Bonus Room, Primary Bathroom, Half Bath
Primary bedroom
- Level: Main
Primary bedroom
- Level: Upper
Bedroom 3
- Level: Upper
Bedroom 4
- Level: Upper
Primary bathroom
- Level: Main
Primary bathroom
- Level: Upper
Bathroom 3
- Level: Upper
Bonus room
- Level: Main
Dining room
- Level: Main
Foyer
- Level: Main
Great room
- Level: Main
Half bath
- Level: Main
Kitchen
- Level: Main
Laundry
- Level: Main
Loft
- Level: Upper
Other
- Level: Upper
Heating
- Forced Air, Solar, Propane
Cooling
- Ceiling Fan(s), Central Air, Programmable Thermostat, Solar On Grid, Electric, Solar Photovoltaic
Appliances
- Included: Microwave, Built-In Range, Central Vacuum, Dishwasher, Disposal, Exhaust Fan, Self Cleaning Oven, Oven/Range - Gas, Refrigerator, Stainless Steel Appliance(s), Tankless Water Heater, Water Heater
- Laundry: Laundry Room
Features
- Ceiling Fan(s), Central Vacuum, Combination Dining/Living, Dining Area, Entry Level Bedroom, Open Floorplan, Eat-in Kitchen, Kitchen Island, Kitchen - Gourmet, Pantry, Primary Bath(s), Recessed Lighting, Bathroom - Tub Shower, Upgraded Countertops, Walk-In Closet(s), Dry Wall
- Flooring: Engineered Wood, Carpet, Ceramic Tile, Wood
- Has basement: No
- Has fireplace: No
Interior area
- Total structure area: 3,559
- Total interior livable area: 3,059 sqft
- Finished area above ground: 3,059
- Finished area below ground: 0
Property
Parking
- Total spaces: 2
- Parking features: Garage Faces Front, Garage Door Opener, Concrete, Attached, Driveway
- Attached garage spaces: 2
- Has uncovered spaces: Yes
Accessibility
- Accessibility features: Accessible Doors
Features
- Levels: Two
- Stories: 2
- Patio & porch: Patio
- Exterior features: Lawn Sprinkler, Underground Lawn Sprinkler
- Pool features: Community
Lot
- Size: 6,534 Square Feet
- Dimensions: 70.00 x 95.00
- Features: Corner Lot, Front Yard, Landscaped
Details
- Additional structures: Above Grade, Below Grade
- Parcel number: 13419.00478.00
- Zoning: AR-1
- Special conditions: Standard
Construction
Type & style
- Home type: SingleFamily
- Architectural style: Coastal
- Property subtype: Single Family Residence
Materials
- Vinyl Siding
- Foundation: Crawl Space
- Roof: Architectural Shingle
Condition
- New construction: No
- Year built: 2023
Details
- Builder name: Insight Homes
Utilities & green energy
- Electric: 200+ Amp Service
- Sewer: Public Sewer
- Water: Public
- Utilities for property: Electricity Available, Propane - Community, Water Available, Sewer Available
Community & HOA
Community
- Features: Pool
- Subdivision: Woodlands At Bethany
HOA
- Has HOA: Yes
- Amenities included: Community Center, Fitness Center, Pool
- Services included: Common Area Maintenance, Maintenance Grounds, Pool(s), Snow Removal, Road Maintenance, Trash
- HOA fee: $525 quarterly
- HOA name: WOODLANDS AT BETHANY
Location
- Region: Frankford
Financial & listing details
- Price per square foot: $225/sqft
- Tax assessed value: $35,750
- Annual tax amount: $1,377
- Date on market: 7/14/2026
- Listing agreement: Exclusive Right To Sell
- Listing terms: Negotiable
- Ownership: Fee Simple
Estimated market value
$675,800
$642,000 - $710,000
$3,068/mo
Price history
| Date | Event | Price |
|---|---|---|
| 8/15/2026 | Price change | $689,000-1.4%$225/sqft |
Source:  Bright MLS #DESU2112958 Report a problem Bright MLS #DESU2112958 Report a problem | ||
| 8/6/2026 | Price change | $5,200-5.5%$2/sqft |
Source: Bright MLS #DESU2117462 Report a problem | ||
| 8/2/2026 | Listed for rent | $5,500$2/sqft |
Source: Bright MLS #DESU2117462 Report a problem | ||
| 7/14/2026 | Listed for sale | $699,000+20.5%$229/sqft |
Source: Bright MLS #DESU2112958 Report a problem | ||
| 12/11/2024 | Sold | $580,000-14.7%$190/sqft |
Source: Public Record Report a problem | ||
| 10/25/2024 | Price change | $679,900-2.9%$222/sqft |
Source: Bright MLS #DESU2061608 Report a problem | ||
| 10/10/2024 | Price change | $699,900-6.7%$229/sqft |
Source: Bright MLS #DESU2061608 Report a problem | ||
| 5/10/2024 | Listed for sale | $749,900+1774.7%$245/sqft |
Source: Bright MLS #DESU2061608 Report a problem | ||
| 8/18/2023 | Sold | $40,000$13/sqft |
Source: Public Record Report a problem | ||
Public tax history
| Year | Property taxes | Tax assessment |
|---|---|---|
| 2025 | $1,377 -9.4% | $306,900 +758.5% |
| 2024 | $1,520 +506% | $35,750 +615% |
| 2023 | $251 +1.3% | $5,000 |
| 2022 | $247 +1.1% | $5,000 |
| 2021 | $245 +0.9% | $5,000 |
| 2020 | $243 | $5,000 |
| 2019 | $243 +0.4% | $5,000 |
| 2018 | $242 -0.1% | $5,000 |
| 2017 | $242 +3934% | $5,000 |
| 2016 | $6 | -- |
Find assessor info on the county website
Monthly payment
Est. payment
Payment breakdown
Explore the cost of this home by adjusting the details. Changes won't be saved.Climate risks
Neighborhood: 19945
Nearby schools
Schools provided by the listing agent
- District: Indian River
Source: Bright MLS. This data may not be complete. We recommend contacting the local school district to confirm school assignments for this home.
Similar homes
- $685,9003 bd3 ba2.8k sqftNone Available, Frankford, DE 19945For Sale
 MLS ID #DESU2112438, Elizabeth Cummings Bacigalupo, Coldwell Banker Realty. Bright MLS
 - $674,9004 bd3 ba2.8k sqftNone Available, Frankford, DE 19945For Sale
 MLS ID #DESU2116220, Madeleine Forrester, Coldwell Banker Realty. Bright MLS
 - $629,9003 bd3 ba2.7k sqftNone Available, Frankford, DE 19945For Sale
 MLS ID #DESU2108786, Richard (Rick) Trott Jr, RE/MAX Realty Group Rehoboth. Bright MLS
 - $734,9003 bd3 ba2.5k sqftNone Available, Frankford, DE 19945New Construction
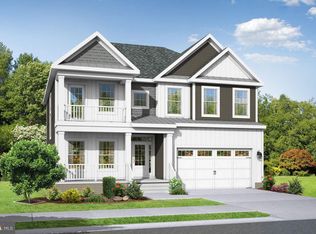 MLS ID #DESU2104784, Cory Mayo, Compass. Bright MLS
 - $779,9905 bd4 ba3k sqftNone Available, Frankford, DE 19945New ConstructionBright MLS
- $729,0005 bd4 ba3k sqftNone Available, Millville, DE 19967For SaleMLS ID #DESU2116190, Donna M Hardy, Northrop Realty. Bright MLS
- $690,0004 bd4 ba2.8k sqftNone Available, Selbyville, DE 19975For SaleMLS ID #DESU2107968, T. EDWARD ROHE, Keller Williams Realty. Bright MLS
- $665,0003 bd3 ba2.3k sqftNone Available, Selbyville, DE 19975For SaleMLS ID #DESU2117154, Kelly Johnston, Monument Sotheby's International Realty. Bright MLS
- $629,0004 bd3 ba2.5k sqftNone Available, Selbyville, DE 19975For SaleMLS ID #DESU2116272, Katie Hammond, Keller Williams Realty Delmarva. Bright MLS
- $529,9003 bd2 ba2k sqftNone Available, Frankford, DE 19945For SaleMLS ID #DESU2114550, LINDA BOVA, SEA BOVA ASSOCIATES INC.. Bright MLS
- $615,0004 bd4 ba2.9k sqftNone Available, Millville, DE 19967For SaleMLS ID #DESU2118930, Justin Weeks, Long & Foster Real Estate, Inc.. Bright MLS
- $599,9004 bd3 ba2.4k sqftNone Available, Selbyville, DE 19975For SaleMLS ID #DESU2117108, Christine MCCOY, Coldwell Banker Realty. Bright MLS
- $719,9004 bd5 ba3k sqftNone Available, Millville, DE 19967For SaleMLS ID #DESU2114430, MATT BRITTINGHAM, Patterson-Schwartz-Rehoboth. Bright MLS
- $699,9003 bd3 ba2.2k sqftNone Available, Ocean View, DE 19970For SaleMLS ID #DESU2111246, David Grove, Keller Williams Realty. Bright MLS
- $689,0004 bd3 ba3k sqftNone Available, Lewes, DE 19958For SaleMLS ID #DESU2116712, CASSIE ROGERSON, Patterson-Schwartz-Rehoboth. Bright MLS
- $455,0004 bd4 ba2.2k sqftNone Available, Frankford, DE 19945For SaleMLS ID #DESU2109430, Tara Miller, Northrop Realty. Bright MLS
- $635,0004 bd3 ba2k sqftNone Available, Selbyville, DE 19975For SaleMLS ID #DESU2110528, ADAM LINDER, Northrop Realty. Bright MLS
- $508,0003 bd2 ba1.6k sqftNone Available, Frankford, DE 19945For SaleMLS ID #DESU2111738, Marvine Jenkins, Coldwell Banker Realty. Bright MLS
- $615,0004 bd4 ba2.8k sqftNone Available, Selbyville, DE 19975For SaleMLS ID #DESU2107766, Jennifer Izzi Smith, Keller Williams Realty. Bright MLS
- $675,0004 bd3 ba3.5k sqftNone Available, Millsboro, DE 19966For SaleMLS ID #DESU2110790, Danielle Bullinger, Redfin Corp. Bright MLS
