Skip main navigation
Sold for $1,700,000
  • $1,700,000

    38101 Cambridge Ct, Fremont, CA 94536

    4beds
    2,240sqft
    Single Family Residence, Residential
    Built in 1994
    5,513 Square Feet Lot
    $1,734,300 Zestimate®
    $759/sqft
    $4,980 Estimated rent

    Home value

    $1,734,300

    $1.56M - $1.93M

    $4,980/mo

    Zestimate® history
    Loading
    Loading...

    Owner options

    List your home for rent

    $4,980/mo

    Rent Zestimate®

    Find your next renter with Zillow Rental Manager. Plus, with online applications, you can quickly screen prospective tenants – for free.

    Learn more

    $4,980/mo

    Rent Zestimate®

    Refinance and save

    $10,912/mo

    Est. payment

    Refinancing to a lower rate could help reduce your monthly payments and save thousands over the life of the loan.

    See today's rates

    $10,912/mo

    Est. payment

    Explore your selling options

    Work with a Zillow partner agent

    Leverage their expertise and Zillow's premium Showcase listings to get your home seen by more buyers.

    Get started

    List with your own agent

    Get your home in front of millions of buyers by listing it on Zillow.

    Learn how to do it

    Sell it yourself

    Take full control of how buyers see your home on Zillow by listing For Sale by Owner (FSBO).

    List your home

    What's special

    Low-maintenance yardCulinary kitchenContemporary eleganceOpen-concept layoutElegant design elementsMaster suiteLuxurious quartz countertops
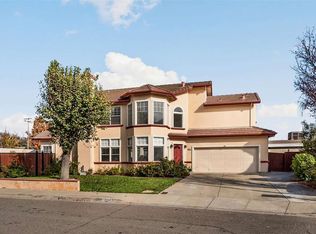
    Welcome to your dream home in the highly sought-after Parkmont neighborhood! This beautiful 4Bd, 2.5Ba home with 2 car garage and solar panels, perfectly blends contemporary elegance with sustainable living. Upon entering, you're greeted with a light, bright, open-concept layout that seamlessly connects the living, dining, and kitchen areas, creating an inviting atmosphere for both relaxation and entertainment. The heart of this home, the culinary kitchen, serves as a chefs paradise. It features gorgeous cabinets, gas range, SS appliances, luxurious quartz countertops & excellent storage, providing both functionality & sophistication. Generously sized bedrooms upstairs with great natural lighting. Master suite with elegant design elements, ensuring comfort & relaxation. Additional bathrooms are tastefully appointed, providing privacy & convenience for family & guests. Incredible, low-maintenance yard, beautifully landscaped to offer serenity without the hassle of upkeep. It's an ideal spot for weekend barbecues, morning coffees, or simply unwinding in the fresh air. Modern solar panels, reducing energy costs and reflecting a commitment to eco-friendly living. This feature not only enhances the home's efficiency but also adds tremendous value to this already stunning property.

    Zillow last checked:

    Listing updated:

    Listed by:

    Suzanne Rodda 01217393 925-577-4165,

    The Villages Realty 408-659-0001,

    Ashley Aguilar 02049017 510-205-9565,

    The Villages Realty

    Bought with:

    Richard Calhoun, 00818990

    Creekside Realty

    Source: MLSListings Inc,MLS#: ML82009798MLS Logo

    Facts & features

    Interior

    Bedrooms & bathrooms
    • Bedrooms: 4
    • Bathrooms: 3
    • Full bathrooms: 2
    • 1/2 bathrooms: 1
    Bedroom
    • Features: WalkinCloset
    Bathroom
    • Features: DoubleSinks, PrimaryStallShowers, PrimaryTubwJets, ShoweroverTub1, HalfonGroundFloor
    Dining room
    • Features: DiningArea
    Family room
    • Features: KitchenFamilyRoomCombo
    Kitchen
    • Features: _220VoltOutlet, Pantry
    Heating
    • Central Forced Air, Solar
    Cooling
    • Ceiling Fan(s), Central Air
    Appliances
    • Included: Dishwasher, Disposal, Range Hood, Gas Oven/Range, Refrigerator, Washer/Dryer
    • Laundry: Inside, In Utility Room
    Features
    • High Ceilings, Video Audio System, Walk-In Closet(s)
    • Flooring: Carpet, Tile, Vinyl Linoleum
    • Number of fireplaces: 1
    • Fireplace features: Family Room
    Interior area
    • Total structure area: 2,240
    • Total interior livable area: 2,240 sqft

    Property

    Parking
    • Total spaces: 2
    • Parking features: Attached
    • Attached garage spaces: 2
    Features
    • Stories: 2
    • Exterior features: Gazebo, Storage Shed Structure
    Lot
    • Size: 5,513 sqft
    Details
    • Parcel number: 5011822036
    • Zoning: Residential
    • Special conditions: Standard

    Construction

    Type & style
    • Home type: SingleFamily
    • Property subtype: Single Family Residence, Residential
    Materials
    • Foundation: Raised
    • Roof: Tile
    Condition
    • New construction: No
    • Year built: 1994

    Utilities & green energy

    • Gas: PublicUtilities
    • Sewer: Public Sewer
    • Water: Public
    • Utilities for property: Public Utilities, Water Public, Solar

    Community & neighborhood

    Location
    • Region: Fremont

    Other

    Other facts
    • Listing agreement: ExclusiveRightToSell

    Price history

    DateEventPrice
    12/5/2025Sold$1,700,000$759/sqft
    Source: MLSListings Inc #ML82009798 Report a problem
    10/31/2025Contingent$1,700,000$759/sqft
    Source: MLSListings Inc #ML82009798 Report a problem
    10/10/2025Price change$1,700,000-5.5%$759/sqft
    Source: MLSListings Inc #ML82009798 Report a problem
    7/29/2025Price change$1,799,000-4.8%$803/sqft
    Source: MLSListings Inc #ML82009798 Report a problem
    6/5/2025Listed for sale$1,890,000+303.8%$844/sqft
    Source: MLSListings Inc #ML82009798 Report a problem
    10/15/1999Sold$468,000+49.8%$209/sqft
    Source: Bay East AOR #11028967 Report a problem
    5/8/1996Sold$312,500$140/sqft
    Source: Public Record Report a problem

    Public tax history

    YearProperty taxesTax assessment
    2025-- $719,264 +2%
    2024$8,851 +2.8%$705,163 +2%
    2023$8,613 +1.4%$691,338 +2%
    2022$8,497 +2.5%$677,784 +2%
    2021$8,292 -0.1%$664,498 +1%
    2020$8,299 +1.1%$657,688 +2%
    2019$8,205 +4.6%$644,795 +2%
    2018$7,848 $632,154 +2%
    2017$7,848 +2%$619,762 +2%
    2016$7,693 +2.2%$607,613 +1.5%
    2015$7,524 $598,487 +2%
    2014$7,524 $586,764 +0.5%
    2013-- $584,114 +2%
    2012-- $572,663 +2%
    2011-- $561,435 +0.8%
    2010-- $557,242 -0.2%
    2009-- $558,567 +2%
    2008-- $547,615 +2%
    2007-- $536,880 +2%
    2006-- $526,354 +2%
    2005-- $516,034 +2%
    2004-- $505,917 +1.9%
    2003-- $496,646 +2%
    2002-- $486,907 +2%
    2001$5,214 $477,360

    Find assessor info on the county website

    Neighborhood: Parkmont

    Nearby schools

    GreatSchools rating
    Schools provided by the listing agent
    • District: FremontUnified

    Source: MLSListings Inc. This data may not be complete. We recommend contacting the local school district to confirm school assignments for this home.

    Get a cash offer in 3 minutes
    Find out how much your home could sell for in as little as 3 minutes with a no-obligation cash offer.
    Estimated market value
    $1,734,300
    Get a cash offer in 3 minutes
    Find out how much your home could sell for in as little as 3 minutes with a no-obligation cash offer.
    Estimated market value
    $1,734,300