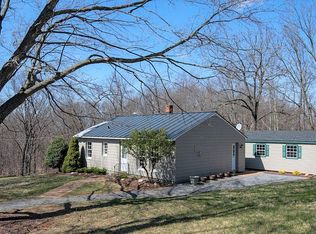
Little Perch – Middleburg/The Plains - A jewel-box cottage tucked at the end of a quiet enclave on a private gravel road between Middleburg and The Plains. Recently renovated, the home is bright, inviting, and full of charm. A wonderful and spacious front porch. Three finished levels - each offering a bedroom and full bath for flexible living. The lower level also offers space for a home office and gym. Large family room in the lower level includes a wood burning stove. Substantial recent improvements include a new roof, updated electric to 250 amp service, new well, whole house water filtration system, all new appliances and renovated primary bath and a whole house generator. This is located in Loudoun County - right on the Fauquier line but the street address is 38103 Homestead Farm Lane, The Plains, VA - working with MLS to correct The property features a fenced garden with raised flower and vegetable beds. This manageable country escape is also complete with a charming chicken coop.
Sold for $815,000
$815,000
38103 Homestead Farm Ln, The Plains, VA 20198
3beds
2,076sqft
Single Family Residence
Built in 1968
0.8 Acres Lot
$858,500 Zestimate®
$393/sqft
$4,026 Estimated rent
Home value
$858,500
$807,000 - $910,000
$4,026/mo
Zestimate® history
Owner options
List your home for rent
$4,026/mo
Rent Zestimate®
Find your next renter with Zillow Rental Manager. Plus, with online applications, you can quickly screen prospective tenants – for free.
$4,026/mo
Rent Zestimate®
Refinance and save
$4,948/mo
Est. payment
Refinancing to a lower rate could help reduce your monthly payments and save thousands over the life of the loan.
$4,948/mo
Est. payment
Explore your selling options
Work with a Zillow partner agent
Leverage their expertise and Zillow's premium Showcase listings to get your home seen by more buyers.
Get startedList with your own agent
Get your home in front of millions of buyers by listing it on Zillow.
Learn how to do itSell it yourself
Take full control of how buyers see your home on Zillow by listing For Sale by Owner (FSBO).
List your homeWhat's special
Zillow last checked:
Listing updated:
Listed by:
Helen MacMahon 540-454-1930,
Sheridan-MacMahon Ltd.
Bought with:
Emily Ristau, 0225175653
Thomas and Talbot Estate Properties, Inc.
Source: Bright MLS,MLS#: VALO2107588
Facts & features
Interior
Bedrooms & bathrooms
- Bedrooms: 3
- Bathrooms: 3
- Full bathrooms: 3
- Main level bathrooms: 1
- Main level bedrooms: 1
Rooms
- Room types: Living Room, Dining Room, Bedroom 2, Bedroom 3, Kitchen, Bedroom 1, Great Room, Laundry, Storage Room, Bathroom 1, Bathroom 2, Bathroom 3
Bedroom 1
- Features: Flooring - HardWood
- Level: Main
- Area: 56 Square Feet
- Dimensions: 7 x 8
Bedroom 2
- Features: Flooring - HardWood
- Level: Upper
- Area: 210 Square Feet
- Dimensions: 14 x 15
Bedroom 3
- Level: Lower
- Area: 80 Square Feet
- Dimensions: 10 x 8
Bathroom 1
- Features: Flooring - Tile/Brick
- Level: Main
- Area: 56 Square Feet
- Dimensions: 7 x 8
Bathroom 2
- Features: Flooring - Tile/Brick
- Level: Upper
- Area: 72 Square Feet
- Dimensions: 12 x 6
Bathroom 3
- Level: Lower
- Area: 40 Square Feet
- Dimensions: 8 x 5
Dining room
- Features: Flooring - HardWood, Fireplace - Wood Burning
- Level: Main
- Area: 121 Square Feet
- Dimensions: 11 x 11
Great room
- Features: Basement - Finished, Flooring - Tile/Brick, Wood Stove
- Level: Lower
- Area: 448 Square Feet
- Dimensions: 28 x 16
Kitchen
- Features: Flooring - Tile/Brick
- Level: Main
- Area: 121 Square Feet
- Dimensions: 11 x 11
Laundry
- Level: Lower
- Area: 36 Square Feet
- Dimensions: 6 x 6
Living room
- Features: Flooring - Carpet
- Level: Main
- Area: 266 Square Feet
- Dimensions: 19 x 14
Storage room
- Level: Lower
- Area: 77 Square Feet
- Dimensions: 11 x 7
Heating
- Heat Pump, Forced Air, Propane
Cooling
- Zoned, Electric
Appliances
- Included: Microwave, Dishwasher, Oven/Range - Electric, Refrigerator, Washer, Dryer, Electric Water Heater
- Laundry: Lower Level, Laundry Room
Features
- Entry Level Bedroom, Family Room Off Kitchen, Formal/Separate Dining Room, Kitchen - Country, Upgraded Countertops
- Flooring: Wood
- Basement: Full
- Has fireplace: No
- Fireplace features: Wood Burning Stove
Interior area
- Total structure area: 2,076
- Total interior livable area: 2,076 sqft
- Finished area above ground: 1,278
- Finished area below ground: 798
Property
Parking
- Parking features: Circular Driveway, Driveway, Off Street
- Has uncovered spaces: Yes
Accessibility
- Accessibility features: None
Features
- Levels: Three
- Stories: 3
- Patio & porch: Porch, Patio
- Exterior features: Stone Retaining Walls
- Pool features: None
- Fencing: Masonry/Stone
- Has view: Yes
- View description: Garden, Mountain(s), Scenic Vista, Trees/Woods
Lot
- Size: 0.8 Acres
- Features: Cleared, Landscaped, No Thru Street, Rural
Details
- Additional structures: Above Grade, Below Grade
- Parcel number: 470400469000
- Zoning: AR2
- Special conditions: Standard
Construction
Type & style
- Home type: SingleFamily
- Architectural style: Cape Cod
- Property subtype: Single Family Residence
Materials
- Masonry, Brick
- Foundation: Block
- Roof: Metal
Condition
- Very Good
- New construction: No
- Year built: 1968
Utilities & green energy
- Electric: 200+ Amp Service
- Sewer: Septic Exists
- Water: Well
- Utilities for property: Propane, Other, Other Internet Service
Community & HOA
Community
- Subdivision: Homestead Farm
HOA
- Has HOA: No
Location
- Region: The Plains
Financial & listing details
- Price per square foot: $393/sqft
- Tax assessed value: $759,810
- Annual tax amount: $6,116
- Date on market: 9/23/2025
- Listing agreement: Exclusive Right To Sell
- Ownership: Fee Simple
- Road surface type: Gravel
Price history
| Date | Event | Price |
|---|---|---|
| 10/20/2025 | Sold | $815,000$393/sqft |
Source:  Bright MLS #VALO2107588 Report a problem Bright MLS #VALO2107588 Report a problem | ||
| 9/27/2025 | Contingent | $815,000$393/sqft |
Source: Bright MLS #VALO2107588 Report a problem | ||
| 9/23/2025 | Listed for sale | $815,000+48.2%$393/sqft |
Source: Bright MLS #VALO2107588 Report a problem | ||
| 1/29/2021 | Sold | $550,000-6%$265/sqft |
Source: Public Record Report a problem | ||
| 12/30/2020 | Contingent | $585,000$282/sqft |
Source:  Compass via MLS #VALO424636 Report a problem Compass via MLS #VALO424636 Report a problem | ||
| 12/1/2020 | Pending sale | $585,000$282/sqft |
Source: Compass #VALO424636 Report a problem | ||
| 10/30/2020 | Listed for sale | $585,000-63.4%$282/sqft |
Source: Compass #VALO424636 Report a problem | ||
| 3/1/2017 | Listing removed | $1,600,000$771/sqft |
Source: Washington Fine Properties #LO9871146 Report a problem | ||
| 2/24/2017 | Listed for sale | $1,600,000+95.1%$771/sqft |
Source: Washington Fine Properties LLC #LO9871146 Report a problem | ||
| 7/14/2015 | Listing removed | $2,500$1/sqft |
Source: Washington Fine Properties LLC #LO8527655 Report a problem | ||
| 7/8/2015 | Price change | $2,500-16.7%$1/sqft |
Source: Washington Fine Properties LLC #LO8527655 Report a problem | ||
| 3/28/2015 | Price change | $3,000-6.3%$1/sqft |
Source: Washington Fine Properties, LLC #LO8527655 Report a problem | ||
| 1/6/2015 | Listed for rent | $3,200$2/sqft |
Source: Washington Fine Properties, LLC #LO8527655 Report a problem | ||
| 10/24/2002 | Sold | $820,000$395/sqft |
Source: Public Record Report a problem | ||
Public tax history
| Year | Property taxes | Tax assessment |
|---|---|---|
| 2025 | $6,116 +8.5% | $759,810 +16.6% |
| 2024 | $5,635 +5.7% | $651,480 +6.9% |
| 2023 | $5,333 +9.7% | $609,520 +11.5% |
| 2022 | $4,863 +3.7% | $546,450 +14.2% |
| 2021 | $4,689 +11.6% | $478,430 +17.8% |
| 2020 | $4,202 -0.1% | $405,980 +0.9% |
| 2019 | $4,206 -3.6% | $402,530 +0.1% |
| 2018 | $4,364 -0.1% | $402,190 +3.5% |
| 2017 | $4,370 +50.3% | $388,410 +45.7% |
| 2016 | $2,908 | $266,530 +108% |
| 2015 | $2,908 +47.6% | $128,170 +55.7% |
| 2014 | $1,970 | $82,300 |
Find assessor info on the county website
Neighborhood: 20198
Nearby homes
- $987,8004 bd2 ba2.3k sqft38085 Homestead Farm Ln, The Plains, VA 20198Off Market
- $649,3002 bd1 ba936 sqft38100 Homestead Farm Ln, The Plains, VA 20198Off Market
- $374,100-- bd-- ba-- sqft37992 Homestead Farm Ln, The Plains, VA 20198Off Market
- $2,521,7003 bd3 ba3.7k sqft24211 Champe Ford Rd, Middleburg, VA 20117Off Market
- $6,250,0003 bd3 ba2.4k sqft2169 Logans Mill Rd, The Plains, VA 20198Sold
- $3,245,400179.1 Acres23901 Fred Warren Ln, Middleburg, VA 20117Off Market
- $2,148,4601 bd1 ba750 sqft23811 Champe Ford Rd, Middleburg, VA 20117Off Market
- $1,871,3003 bd3 ba4.3k sqft23667 Sally Mill Rd, Middleburg, VA 20117Off Market
Nearby schools
GreatSchools rating
- 9/10Banneker Elementary SchoolGrades: PK-5Distance: 6.4 mi
- 9/10Blue Ridge Middle SchoolGrades: 6-8Distance: 12.2 mi
- 10/10Loudoun Valley High SchoolGrades: 9-12Distance: 12.9 mi
Schools provided by the listing agent
- District: Loudoun County Public Schools
Source: Bright MLS. This data may not be complete. We recommend contacting the local school district to confirm school assignments for this home.
Get a cash offer in 3 minutes
Find out how much your home could sell for in as little as 3 minutes with a no-obligation cash offer.
Estimated market value
$858,500
Get a cash offer in 3 minutes
Find out how much your home could sell for in as little as 3 minutes with a no-obligation cash offer.
Estimated market value
$858,500
- Virginia
- Loudoun County
- Middleburg
- 20198
- 38103 Homestead Farm Ln
Nearby cities
Nearby zip codes
Other Middleburg Topics
