Skip main navigation
Closed
  • $475,000

    38105 N Golf Ln, Wadsworth, IL 60083

    3beds
    1,682sqft
    Single Family Residence
    Built in ----
    0.92 Acres Lot
    $514,100 Zestimate®
    $282/sqft
    $2,807 Estimated rent

    Home value

    $514,100

    $478,000 - $555,000

    $2,807/mo

    Zestimate® history
    Loading
    Loading...

    Owner options

    List your home for rent

    $2,807/mo

    Rent Zestimate®

    Find your next renter with Zillow Rental Manager. Plus, with online applications, you can quickly screen prospective tenants – for free.

    Learn more

    $2,807/mo

    Rent Zestimate®

    Refinance and save

    $3,595/mo

    Est. payment

    Refinancing to a lower rate could help reduce your monthly payments and save thousands over the life of the loan.

    See today's rates

    $3,595/mo

    Est. payment

    Explore your selling options

    Work with a Zillow partner agent

    Leverage their expertise and Zillow's premium Showcase listings to get your home seen by more buyers.

    Get started

    List with your own agent

    Get your home in front of millions of buyers by listing it on Zillow.

    Learn how to do it

    Sell it yourself

    Take full control of how buyers see your home on Zillow by listing For Sale by Owner (FSBO).

    List your home

    What's special

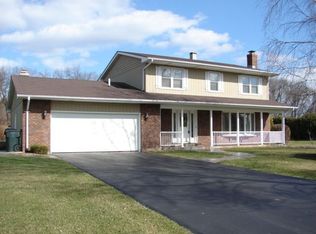
    Wadsworth Country living with modern updates! As you turn on Golf Lane at Midlane Golf Course, you'll enjoy the crisp Cul-de-sac! The professional looking landscape of the home as you pull in driveway of your next home welcomes you. The brick paver walk to home, welcomes you to the front door. The hardwood floors and the fireplace give a warm feeling right off as you enter the home. The full 3/4" hardwood floors carry on into the dining room and kitchen. As you sit at your table with your morning coffee, you can look out over the back patio at the huge back yard at the Lake County Forest Preserve behind your property. You have a modern kitchen with 42" white cabinets, granite tops and two (2) pantries! Extra deep S/S double bowl sink. Easy to serve the Hors d'oeuvres in your main floor family room with a second fireplace, and it also overlooks the large back yard thru the upgraded Anderson replacement patio doors. If you enjoy that evening coffee, or that evening glass of wine, there's nowhere better than the large professionally installed brick paver patio in the back yard with the patio furniture that will be included in the sale! After the sun sets and you're ready for an entertaining movie, you can head into the lower-level entertainment area in your basement. When it's time to retire, it's up to the main floor to your large master bedroom with its own master bath and a 48" wide shower! A few additional items to add, as if this isn't a dream home already: Full trim package is all oak, whole house generator, all exterior windows and doors have been upgraded to superior Anderson replacements, large exterior shed for gardening or landscaping equipment, an abundance of closet and storage space, and a carpeted crawl space. All drapery does not stay with the house. Windows all have wooden blinds that do stay with the home. Patio furniture to stay with home. All The curb appeal is great, the interior appeal is awesome! Let's take a look!

    Zillow last checked:

    Listing updated:

    Listing courtesy of:

    Larry Jones 847-812-2006,

    Wadsworth Realty

    Bought with:

    Jodi Cinq-Mars

    Keller Williams North Shore West

    Source: MRED as distributed by MLS GRID,MLS#: 12153208MLS Logo

    Facts & features

    Interior

    Bedrooms & bathrooms
    • Bedrooms: 3
    • Bathrooms: 3
    • Full bathrooms: 2
    • 1/2 bathrooms: 1
    Primary bedroom
    • Features: Flooring (Carpet), Window Treatments (Blinds, Double Pane Windows), Bathroom (Full)
    • Level: Main
    • Area: 224 Square Feet
    • Dimensions: 16X14
    Bedroom 2
    • Features: Flooring (Carpet), Window Treatments (Blinds, Double Pane Windows)
    • Level: Main
    • Area: 132 Square Feet
    • Dimensions: 12X11
    Bedroom 3
    • Features: Flooring (Carpet), Window Treatments (Blinds, Double Pane Windows)
    • Level: Main
    • Area: 132 Square Feet
    • Dimensions: 12X11
    Dining room
    • Features: Flooring (Hardwood), Window Treatments (Insulated Windows)
    • Level: Main
    • Area: 117 Square Feet
    • Dimensions: 13X9
    Family room
    • Features: Flooring (Hardwood)
    • Level: Main
    • Area: 322 Square Feet
    • Dimensions: 23X14
    Other
    • Level: Basement
    • Area: 640 Square Feet
    • Dimensions: 40X16
    Kitchen
    • Features: Kitchen (Eating Area-Table Space), Flooring (Hardwood), Window Treatments (Blinds, Double Pane Windows)
    • Level: Main
    • Area: 120 Square Feet
    • Dimensions: 12X10
    Laundry
    • Features: Flooring (Other)
    • Level: Basement
    • Area: 240 Square Feet
    • Dimensions: 24X10
    Living room
    • Features: Flooring (Hardwood), Window Treatments (Blinds, Double Pane Windows, Insulated Windows)
    • Level: Main
    • Area: 308 Square Feet
    • Dimensions: 22X14
    Heating
    • Natural Gas, Forced Air
    Cooling
    • Central Air
    Appliances
    • Laundry: Gas Dryer Hookup, Electric Dryer Hookup
    Features
    • 1st Floor Bedroom, 1st Floor Full Bath, Granite Counters, Pantry, Replacement Windows
    • Flooring: Hardwood
    • Windows: Replacement Windows, Screens
    • Basement: Finished,Crawl Space,Full
    • Attic: Full
    • Number of fireplaces: 2
    • Fireplace features: More than one, Family Room, Living Room
    Interior area
    • Total structure area: 2,432
    • Total interior livable area: 1,682 sqft
    • Finished area below ground: 750

    Property

    Parking
    • Total spaces: 2.5
    • Parking features: Asphalt, Brick Driveway, Garage Door Opener, Garage, On Site, Garage Owned, Attached
    • Attached garage spaces: 2.5
    • Has uncovered spaces: Yes
    Accessibility
    • Accessibility features: No Disability Access
    Features
    • Stories: 1
    • Patio & porch: Porch, Patio
    Lot
    • Size: 0.92 Acres
    • Dimensions: 115 X 350
    • Features: Forest Preserve Adjacent, Mature Trees, Adjoins Government Land, Level
    Details
    • Additional structures: Shed(s)
    • Parcel number: 03353040260000
    • Special conditions: None

    Construction

    Type & style
    • Home type: SingleFamily
    • Property subtype: Single Family Residence
    Materials
    • Aluminum Siding, Brick, Plaster
    • Foundation: Concrete Perimeter
    • Roof: Asphalt
    Condition
    • New construction: No
    Details
    • Builder model: RANCH

    Utilities & green energy

    • Electric: Circuit Breakers, 200+ Amp Service
    • Sewer: Septic Tank
    • Water: Well

    Community & neighborhood

    Location
    • Region: Wadsworth

    HOA & financial

    HOA
    • Services included: None

    Other

    Other facts
    • Listing terms: Cash
    • Ownership: Fee Simple

    Price history

    DateEventPrice
    11/18/2024Sold$475,000$282/sqft
    Source: MRED as distributed by MLS GRID #12153208 Report a problem
    11/3/2024Pending sale$475,000$282/sqft
    Source: MRED as distributed by MLS GRID #12153208 Report a problem
    9/9/2024Contingent$475,000$282/sqft
    Source: MRED as distributed by MLS GRID #12153208 Report a problem
    9/4/2024Listed for sale$475,000$282/sqft
    Source: MRED as distributed by MLS GRID #12153208 Report a problem

    Public tax history

    Tax history is unavailable.

    Neighborhood: 60083

    Nearby schools

    GreatSchools rating
    Schools provided by the listing agent
    • Elementary: Prairie Trail School
    • Middle: Viking Middle School
    • High: Warren Township High School
    • District: 56

    Source: MRED as distributed by MLS GRID. This data may not be complete. We recommend contacting the local school district to confirm school assignments for this home.

    Get a cash offer in 3 minutes
    Find out how much your home could sell for in as little as 3 minutes with a no-obligation cash offer.
    Estimated market value
    $514,100
    Get a cash offer in 3 minutes
    Find out how much your home could sell for in as little as 3 minutes with a no-obligation cash offer.
    Estimated market value
    $514,100