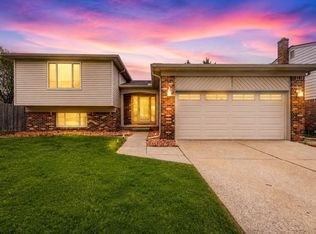
Charming and well-maintained ranch offering 3 bedrooms and 1.5 baths with first floor laundry! This home has been thoughtfully updated with all new flooring and fresh paint(2026), creating a clean, modern feel throughout. Enjoy the luxury of both a spacious living room and a separate family room—perfect for entertaining guests, hosting gatherings, or simply spreading out and relaxing in comfort. The full bathroom was completely updated in 2023 with stylish, modern finishes. Major mechanical updates provide added peace of mind, front window (2026), including a new sump pump and water heater (2025), as well as a complete roof and gutters and high-efficiency furnace and A/C (2018). The functional layout offers great natural light and an easy flow between living spaces, making everyday living effortless. Move-in ready with the big-ticket items already taken care of—just unpack and enjoy!
Pending
$325,000
38106 Rockhill St, Clinton Township, MI 48036
3beds
1,682sqft
Single Family Residence
Built in 1967
0.25 Acres Lot
$-- Zestimate®
$193/sqft
$-- HOA
What's special
- 32 days |
- 106 |
- 0 |
Zillow last checked:
Listing updated:
Listed by:
Lauren Younga 586-604-9552,
Century 21 Professionals Sterling Heights 586-274-1111
Source: Realcomp II,MLS#: 20261026637
Facts & features
Interior
Bedrooms & bathrooms
- Bedrooms: 3
- Bathrooms: 2
- Full bathrooms: 1
- 1/2 bathrooms: 1
Primary bedroom
- Level: Entry
- Area: 180
- Dimensions: 12 X 15
Bedroom
- Level: Entry
- Area: 132
- Dimensions: 12 X 11
Bedroom
- Level: Entry
- Area: 135
- Dimensions: 9 X 15
Other
- Level: Entry
- Area: 64
- Dimensions: 8 X 8
Other
- Level: Entry
- Area: 28
- Dimensions: 7 X 4
Dining room
- Level: Entry
- Area: 110
- Dimensions: 10 X 11
Family room
- Level: Entry
- Area: 220
- Dimensions: 20 X 11
Kitchen
- Level: Entry
- Area: 110
- Dimensions: 11 X 10
Laundry
- Level: Entry
- Area: 49
- Dimensions: 7 X 7
Living room
- Level: Entry
- Area: 240
- Dimensions: 16 X 15
Heating
- Forced Air, Natural Gas
Cooling
- Ceiling Fans, Central Air
Appliances
- Included: Dishwasher, Dryer, Free Standing Gas Oven, Free Standing Refrigerator, Microwave, Washer
- Laundry: Laundry Room
Features
- Basement: Unfinished
- Has fireplace: Yes
- Fireplace features: Family Room
Interior area
- Total interior livable area: 1,682 sqft
- Finished area above ground: 1,682
Property
Parking
- Total spaces: 2
- Parking features: Two Car Garage, Attached
- Attached garage spaces: 2
Features
- Levels: One
- Stories: 1
- Entry location: GroundLevel
- Patio & porch: Covered, Patio, Porch
- Pool features: None
Lot
- Size: 0.25 Acres
- Dimensions: 90 x 121
Details
- Parcel number: 1121153004
- Special conditions: Short Sale No,Standard
Construction
Type & style
- Home type: SingleFamily
- Architectural style: Ranch
- Property subtype: Single Family Residence
Materials
- Brick
- Foundation: Basement, Poured
- Roof: Asphalt
Condition
- New construction: No
- Year built: 1967
- Major remodel year: 2026
Utilities & green energy
- Electric: Circuit Breakers
- Sewer: Public Sewer
- Water: Public
Community & HOA
Community
- Subdivision: MORAVIAN ACRES SUB
HOA
- Has HOA: No
Location
- Region: Clinton Township
Financial & listing details
- Price per square foot: $193/sqft
- Tax assessed value: $91,026
- Annual tax amount: $3,782
- Date on market: 4/23/2026
- Cumulative days on market: 33 days
- Listing agreement: Exclusive Right To Sell
- Listing terms: Cash,Conventional,FHA,FHA 203K,Va Loan
Estimated market value
Not available
Estimated sales range
Not available
$1,700/mo
Price history
| Date | Event | Price |
|---|---|---|
| 6/8/2026 | Pending sale | $325,000$193/sqft |
Source:  Realcomp II #20261026637 Report a problem Realcomp II #20261026637 Report a problem | ||
| 5/26/2026 | Listed for sale | $325,000$193/sqft |
Source: Realcomp II #20261026637 Report a problem | ||
| 5/1/2026 | Pending sale | $325,000$193/sqft |
Source: Realcomp II #20261026637 Report a problem | ||
| 4/23/2026 | Listed for sale | $325,000+9.2%$193/sqft |
Source: Realcomp II #20261026637 Report a problem | ||
| 3/4/2026 | Listing removed | $297,500$177/sqft |
Source: Realcomp II #20251061595 Report a problem | ||
| 2/26/2026 | Price change | $297,500-0.8%$177/sqft |
Source: Realcomp II #20251061595 Report a problem | ||
| 2/12/2026 | Price change | $300,000-1.3%$178/sqft |
Source: Realcomp II #20251061595 Report a problem | ||
| 2/9/2026 | Listed for sale | $304,000$181/sqft |
Source: Realcomp II #20251061595 Report a problem | ||
| 1/30/2026 | Pending sale | $304,000$181/sqft |
Source: Realcomp II #20251061595 Report a problem | ||
| 1/28/2026 | Price change | $304,000-1%$181/sqft |
Source: Realcomp II #20251061595 Report a problem | ||
| 1/8/2026 | Price change | $307,000-1%$183/sqft |
Source: Realcomp II #20251061595 Report a problem | ||
| 12/26/2025 | Listed for sale | $310,000$184/sqft |
Source: Realcomp II #20251061595 Report a problem | ||
Public tax history
Tax history is unavailable.
Monthly payment
Est. payment
Payment breakdown
Explore the cost of this home by adjusting the details. Changes won't be saved.Climate risks
Neighborhood: 48036
Nearby schools
GreatSchools rating
- 5/10Ottawa Elementary SchoolGrades: PK-5Distance: 0.4 mi
- 6/10Algonquin Middle SchoolGrades: 6-8Distance: 0.6 mi
- 6/10Chippewa Valley High SchoolGrades: 9-12Distance: 2.3 mi
- $330,7003 bd2 ba1.8k sqft38106 Rockhill Rd, Clinton Township, MI 48036Off Market
- $345,400-- bd2 ba-- sqft38028 Rockhill Rd, Clinton Township, MI 48036Off Market
- $302,000-- bd1 ba-- sqft38122 Rockhill Rd, Clinton Township, MI 48036Off Market
- $342,000-- bd2 ba-- sqft38057 Sarnette St, Clinton Township, MI 48036Off Market
- $401,300-- bd3 ba-- sqft38014 Rockhill Rd, Clinton Township, MI 48036Off Market
- $352,100-- bd1 ba-- sqft38041 Sarnette St, Clinton Township, MI 48036Off Market
- $309,400-- bd1 ba-- sqft38043 Rockhill Rd, Clinton Township, MI 48036Off Market
- $355,8004 bd3 ba1.8k sqft38125 Sarnette St, Clinton Township, MI 48036Off Market
A local agent can set up tours, give advice and negotiate with sellers.
Similar homes
- $349,9004 bd2 ba2.4k sqft39795 Waldorf Dr, Clinton Township, MI 48038For Sale

 MLS ID #20261050584, Md M Rahman, Brookstone, Realtors LLC. Realcomp II
 - $335,0003 bd2 ba1.9k sqft2771 Winter Dr, Troy, MI 48083For Sale
 MLS ID #20261055206, Erica Kohler, @properties Christie's Int'l R.E. Birmingham. Realcomp II
 - $320,0003 bd2 ba2.3k sqft34294 Greentrees Rd, Sterling Heights, MI 48312For Sale
 MLS ID #20261053182, Syed Haque, Brookstone, Realtors LLC. Realcomp II
 - $359,9994 bd2 ba2.1k sqft38982 Sutton Dr, Sterling Heights, MI 48310For Sale
 MLS ID #50215185, Claudia Shamo, Century 21 Professionals Sterling Heights. MiRealSource
 - $337,4003 bd2 ba1.5k sqft24050 Lakewood St, Saint Clair Shores, MI 48082For SaleMLS ID #20261041687, Andrea Fick, RE/MAX Select. Realcomp II
- $299,9003 bd2 ba1.3k sqft32340 Columbus Dr, Warren, MI 48088For SaleMLS ID #20261049620, Jason Dabish, Max Broock Realtors. Realcomp II
- $319,9004 bd2 ba2.1k sqft31758 Eiffel Ave, Warren, MI 48088For SaleMLS ID #20261050787, Md M Rahman, Brookstone, Realtors LLC. Realcomp II
- $365,0003 bd2 ba1.8k sqft11000 Clinton River Rd, Sterling Heights, MI 48314For SaleMLS ID #20261047971, Erin L Fritz, Clients First, REALTORS®. Realcomp II
- $330,0003 bd3 ba1.8k sqft1720 Westbrook Dr, Madison Heights, MI 48071For SaleMLS ID #20261050673, Kelly K Finley, New Century REALTORS®. Realcomp II
- $299,9003 bd1 ba2.1k sqft41371 Hamilton Dr, Sterling Heights, MI 48313For SaleMLS ID #20261037945, Mike Antias, Brookstone, Realtors LLC. Realcomp II
- $309,9993 bd2 ba2.1k sqft5010 Kelly Dr, Warren, MI 48092For SaleMLS ID #20261050554, Sultan Ahmed, Express Home Realty LLC. Realcomp II
- $319,9994 bd4 ba2.2k sqft2338 Marlow Dr, Warren, MI 48092For SaleMLS ID #20261048632, Sultan Ahmed, Express Home Realty LLC. Realcomp II
- $289,9003 bd2 ba1.7k sqft31263 Shaw Dr, Warren, MI 48093For SaleMLS ID #20251037071, Alexis Johnson, Five Star Real Estate-Commerce. Realcomp II
- $359,0003 bd2 ba1.3k sqft4901 Robert St, Shelby Township, MI 48316For SaleMLS ID #20261047513, Leah Ruggirello, ICON Realty Experts, LLC. Realcomp II
- $269,9003 bd2 ba2.4k sqft32417 Linderman Ave, Warren, MI 48093For SaleMLS ID #20261050003, Brian S Yaldoo, RE/MAX Classic. Realcomp II
- $368,0004 bd2 ba2k sqft8834 Dublin Way, Sterling Heights, MI 48314For SaleMLS ID #20261031501, Alan Jay Robinson, Century 21 Curran & Oberski. Realcomp II
- $399,0004 bd3 ba2k sqft8359 Chicago Rd, Warren, MI 48093For SaleMLS ID #20261042078, Joey Barash, New Michigan Realty, LLC. Realcomp II
- $313,9002 bd2 ba1.8k sqft16595 Savor Ln, Clinton Township, MI 48038For SaleMLS ID #20261044296, Lygia Galizia, Keller Williams Advantage. Realcomp II
- $195,0003 bd2 ba1.8k sqft905 N Esplanade St, Mount Clemens, MI 48043For SaleMLS ID #20261049437, Jeffery Hider, Empire Realty Group. Realcomp II
- $289,9903 bd2 ba1.2k sqft3003 Longview Ave, Rochester Hills, MI 48307For SaleMLS ID #20261047544, Xu Jiang, Real Estate One-Troy. Realcomp II
