Discover the epitome of refined living in this exquisite 2-bedroom, 1-bathroom Colonial-style residence nestled within the prestigious Iverson Square Condominium. This property, set to undergo a FULL RENOVATION in 2026, promises a blend of classic charm and modern luxury. Step inside to find an open floor plan that seamlessly integrates the dining and living areas, adorned with NEW luxurious vinyl plank flooring and enhanced by NEW recessed lighting. The NEW upgraded countertops in the kitchen, complemented by NEW stainless steel appliances-including a built-in microwave, range, and dishwasher-create an inviting space for culinary enthusiasts. The NEWLY TRANSFORMED bathroom features a stylish tub shower and vanity, perfect for unwinding after a long day. Recent upgrades included Water Heater, Entire Bathroom Renovation, Closet Doors and Handles, Kitchen Appliances, LVP Floors. Everything listed was recently completed (2026) The exterior boasts a timeless brick façade, accentuated by well-maintained sidewalks and street lights, enhancing the neighborhood's charm. Enjoy the convenience of off-street parking and the tranquility of a serene street view. With an association fee that covers essential services such as parking, lawn maintenance and snow removal, you can relish a low-maintenance lifestyle. This property is not just a home; it's a gateway to an exclusive lifestyle, where comfort meets elegance. Embrace the opportunity to make this exceptional residence your own and elevate your living experience to new heights.
Sold for $155,000
$155,000
3811 28th Ave Unit 15, Temple Hills, MD 20748
2beds
768sqft
Townhouse
Built in 1950
-- sqft lot
$155,200 Zestimate®
$202/sqft
$1,728 Estimated rent
Home value
$155,200
$141,000 - $171,000
$1,728/mo
Zestimate® history
Owner options
List your home for rent
$1,728/mo
Rent Zestimate®
Find your next renter with Zillow Rental Manager. Plus, with online applications, you can quickly screen prospective tenants – for free.
$1,728/mo
Rent Zestimate®
Refinance and save
$804/mo
Est. payment
Refinancing to a lower rate could help reduce your monthly payments and save thousands over the life of the loan.
$804/mo
Est. payment
Explore your selling options
Work with a Zillow partner agent
Leverage their expertise and Zillow's premium Showcase listings to get your home seen by more buyers.
Get startedList with your own agent
Get your home in front of millions of buyers by listing it on Zillow.
Learn how to do itSell it yourself
Take full control of how buyers see your home on Zillow by listing For Sale by Owner (FSBO).
List your homeWhat's special
Serene street viewRecessed lightingOff-street parkingLuxurious vinyl plank flooring
Zillow last checked:
Listing updated:
Listed by:
JIMMY LEE 240-780-2708,
Realty ONE Group Capital
Bought with:
Tyrone Kennedy, 5006427
Taylor Properties
Source: Bright MLS,MLS#: MDPG2193582
Facts & features
Interior
Bedrooms & bathrooms
- Bedrooms: 2
- Bathrooms: 1
- Full bathrooms: 1
- Main level bathrooms: 1
- Main level bedrooms: 2
Rooms
- Room types: Bedroom 2, Bedroom 1, Bathroom 1
Bedroom 1
- Level: Main
Bedroom 2
- Level: Main
Bathroom 1
- Level: Main
Heating
- Central, Natural Gas
Cooling
- Central Air, Electric
Appliances
- Included: Microwave, Built-In Range, Dishwasher, Disposal, Oven/Range - Electric, Stainless Steel Appliance(s), Refrigerator, Water Heater, Gas Water Heater
Features
- Bathroom - Tub Shower, Combination Dining/Living, Dining Area, Open Floorplan, Pantry, Recessed Lighting, Upgraded Countertops, Dry Wall
- Flooring: Luxury Vinyl, Wood
- Has basement: No
- Number of fireplaces: 1
Interior area
- Total structure area: 768
- Total interior livable area: 768 sqft
- Finished area above ground: 768
Property
Parking
- Parking features: Free, Unassigned, Public, Off Street, Parking Lot
Accessibility
- Accessibility features: Accessible Entrance
Features
- Levels: Two
- Stories: 2
- Exterior features: Street Lights, Sidewalks
- Pool features: None
- Has view: Yes
- View description: Street
Details
- Additional structures: Above Grade
- Parcel number: 17060455816
- Zoning: RESIDENTIAL
- Special conditions: Standard
Construction
Type & style
- Home type: Townhouse
- Architectural style: Colonial
- Property subtype: Townhouse
Materials
- Brick, Brick Front
- Foundation: Concrete Perimeter
- Roof: Asphalt
Condition
- Excellent
- New construction: No
- Year built: 1950
- Major remodel year: 2026
Utilities & green energy
- Sewer: Public Sewer
- Water: Public
- Utilities for property: Natural Gas Available, Water Available, Sewer Available, Electricity Available
Community & HOA
Community
- Condo and coop fee: $398 monthly
- Subdivision: Iverson Square Condominium
HOA
- Has HOA: No
- Amenities included: None
- Services included: Common Area Maintenance, Maintenance Grounds, Management, Sewer, Snow Removal, Water
Location
- Region: Temple Hills
Financial & listing details
- Price per square foot: $202/sqft
- Tax assessed value: $135,000
- Annual tax amount: $1,808
- Date on market: 3/27/2026
- Listing agreement: Exclusive Right To Sell
- Listing terms: Cash,Conventional,FHA,Negotiable,VA Loan
- Ownership: Condominium
- Road surface type: Paved
Price history
| Date | Event | Price |
|---|---|---|
| 5/8/2026 | Sold | $155,000$202/sqft |
Source:  Bright MLS #MDPG2193582 Report a problem Bright MLS #MDPG2193582 Report a problem | ||
| 4/22/2026 | Contingent | $155,000$202/sqft |
Source: Bright MLS #MDPG2193582 Report a problem | ||
| 4/2/2026 | Listed for sale | $155,000$202/sqft |
Source: Bright MLS #MDPG2193582 Report a problem | ||
| 3/30/2026 | Contingent | $155,000$202/sqft |
Source: Bright MLS #MDPG2193582 Report a problem | ||
| 3/27/2026 | Listed for sale | $155,000+55.4%$202/sqft |
Source: Bright MLS #MDPG2193582 Report a problem | ||
| 12/4/2025 | Sold | $99,759$130/sqft |
Source: Public Record Report a problem | ||
Public tax history
| Year | Property taxes | Tax assessment |
|---|---|---|
| 2025 | $1,906 +58.2% | $121,667 +12.3% |
| 2024 | $1,205 +14% | $108,333 +14% |
| 2023 | $1,056 | $95,000 |
| 2022 | $1,056 +27.8% | $95,000 +27.8% |
| 2021 | $827 +16.1% | $74,333 +16.1% |
| 2020 | $712 -17.4% | $64,000 +10.3% |
| 2019 | $862 | $58,000 |
| 2018 | $862 +5.5% | $58,000 +5.5% |
| 2017 | $817 -35.5% | $55,000 +3.1% |
| 2016 | $1,267 | $53,333 +3.2% |
| 2015 | $1,267 | $51,667 +3.3% |
| 2014 | $1,267 | $50,000 |
| 2013 | -- | $50,000 |
| 2012 | -- | $50,000 -63.8% |
| 2011 | -- | $138,000 +8.7% |
| 2010 | -- | $127,000 +9.5% |
| 2009 | -- | $116,000 +10.5% |
| 2008 | -- | $105,000 +16.2% |
| 2007 | -- | $90,332 +19.4% |
| 2006 | -- | $75,666 +24% |
| 2005 | -- | $61,000 +2.4% |
| 2004 | -- | $59,596 |
| 2003 | -- | $59,596 +4.9% |
| 2002 | -- | $56,790 |
| 2001 | -- | $56,790 |
Find assessor info on the county website
Neighborhood: Hillcrest Heights
Nearby homes
- $141,0002 bd1 ba768 sqft3815 28th Ave UNIT 17, Temple Hills, MD 20748Sold

- $120,0002 bd1 ba768 sqft3805 28th Ave #12, Temple Hills, MD 20748Sold
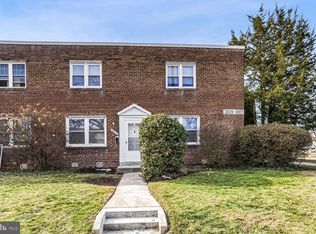
- $94,800-- bd-- ba768 sqft3800 28th Ave, Temple Hills, MD 20748Off Market
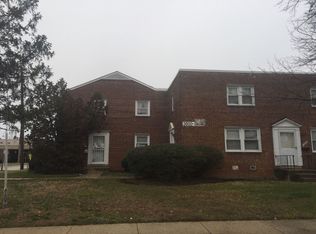
- $213,100-- bd-- ba-- sqft3844 28th Ave, Temple Hills, MD 20748Off Market
- $144,0002 bd1 ba-- sqft2818 Keating St, Temple Hills, MD 20748Off Market
- $155,0002 bd1 ba768 sqft3803 28th Ave UNIT 11, Temple Hills, MD 20748Sold
- $128,0002 bd1 ba768 sqft3855 28th Ave UNIT 37, Temple Hills, MD 20748Sold
- $133,9002 bd1 ba768 sqft3801 28th Ave UNIT 10, Temple Hills, MD 20748Off Market
Nearby schools
GreatSchools rating
- 4/10Hillcrest Heights Elementary SchoolGrades: PK-5Distance: 0.7 mi
- 3/10Benjamin Stoddert Middle SchoolGrades: 6-8Distance: 0.5 mi
- 2/10Crossland High SchoolGrades: 9-12Distance: 3.1 mi
Schools provided by the listing agent
- District: Prince George's County Public Schools
Source: Bright MLS. This data may not be complete. We recommend contacting the local school district to confirm school assignments for this home.
Get a cash offer in 3 minutes
Find out how much your home could sell for in as little as 3 minutes with a no-obligation cash offer.
Estimated market value
$155,200
Get a cash offer in 3 minutes
Find out how much your home could sell for in as little as 3 minutes with a no-obligation cash offer.
Estimated market value
$155,200
- Maryland
- Prince Georges County
- Temple Hills
- 20748
- Hillcrest Heights
- 3811 28th Ave Unit 15
Nearby cities
Nearby neighborhoods
Nearby zip codes
Other Temple Hills Topics
