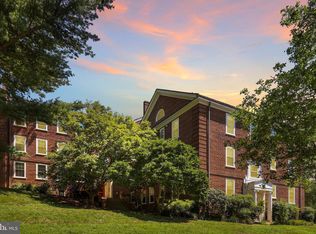
Welcome to this bright and beautifully updated one-bedroom home in the desirable McLean Gardens community. Offering nearly 750 square feet of one-level living, this sunny unit sits on a quiet cul-de-sac on 39th Street, ensuring peace and privacy. The home features all new hardwood flooring, fresh paint throughout, new lighting fixtures and window treatments, and custom built-ins in the living room. The updated kitchen boasts granite countertops and stainless-steel appliances, while the remodeled bath includes a custom-tiled walk-in shower with a bench and its own linen closet. The spacious bedroom offers two new custom closets and a feature wall that adds warmth and style. Finally, an in-unit laundry room and private storage room add terrific functionality. McLean Gardens offers a pet-friendly, park-like setting with a gorgeous outdoor pool, tennis courts, BBQ area, tot lot, community garden, ballroom, and dog park. Enjoy unbeatable convenience—just steps to Giant, CVS, and Cathedral Commons restaurants like 2 Amy’s, Barcelona, Cactus Cantina, and Raku. The City Ridge development next door adds Wegmans, King Street Oyster, Tatte, Taco Bamba, Shinwa Izakawa, and Equinox to your neighborhood lineup. Two metro stops on the Red Line are accessible from location. This home combines style, comfort, and proximity—a true gem that must be seen in person.
Sold for $397,250
Zillow last checked:
Listing updated:
Bought with:
Nora Burke, SP98488
Corcoran McEnearney
Source: Bright MLS,MLS#: DCDC2246638
Price history
| Date | Event | Price |
|---|---|---|
| 4/10/2026 | Sold | $397,250-2.9%$534/sqft |
Source:  Bright MLS #DCDC2246638 Report a problem Bright MLS #DCDC2246638 Report a problem | ||
| 3/30/2026 | Listing removed | $2,950$4/sqft |
Source: Bright MLS #DCDC2234706 Report a problem | ||
| 3/24/2026 | Pending sale | $409,000$550/sqft |
Source: Bright MLS #DCDC2246638 Report a problem | ||
| 3/1/2026 | Contingent | $409,000$550/sqft |
Source: Bright MLS #DCDC2246638 Report a problem | ||
| 2/19/2026 | Price change | $409,000-2.2%$550/sqft |
Source: Bright MLS #DCDC2246638 Report a problem | ||
| 12/11/2025 | Listed for rent | $2,950$4/sqft |
Source: Bright MLS #DCDC2234706 Report a problem | ||
| 11/17/2025 | Listed for sale | $418,000+8.6%$562/sqft |
Source: Bright MLS #DCDC2231816 Report a problem | ||
| 6/13/2022 | Sold | $385,000+1.3%$517/sqft |
Source: Bright MLS #DCDC2048834 Report a problem | ||
| 5/17/2022 | Pending sale | $379,900$511/sqft |
Source:  RE/MAX International #DCDC2048834 Report a problem RE/MAX International #DCDC2048834 Report a problem | ||
| 5/16/2022 | Contingent | $379,900$511/sqft |
Source: Bright MLS #DCDC2048834 Report a problem | ||
| 5/12/2022 | Listed for sale | $379,900$511/sqft |
Source: Bright MLS #DCDC2048834 Report a problem | ||
Nearby homes
- $632,1002 bd2 ba1.3k sqft3711 39th St NW APT A187, Washington, DC 20016Off Market
- $500,0002 bd1 ba833 sqft3711 39th St NW APT D190, Washington, DC 20016Off Market
- $521,9002 bd1 ba999 sqft3711 39th St NW APT E191, Washington, DC 20016Off Market
- $3,0001 bd1 ba1.2k sqft3711 39th St NW APT F192, Washington, DC 20016Sold

Get a cash offer in 3 minutes
Find out how much your home could sell for in as little as 3 minutes with a no-obligation cash offer.
Estimated market value
$401,900
