Skip main navigation
Under contract - not showing
  • Price increase: $11.3K (6/10)
    $353,750

    3811 Acorn Ave, Murfreesboro, TN 37129

    3beds
    1,325sqft
    : 
    Loading
    Get pre-qualified
    Single Family Residence, Residential
    Built in 1980
    0.46 Acres Lot
    $-- Zestimate®
    $267/sqft
    $-- HOA

    What's special

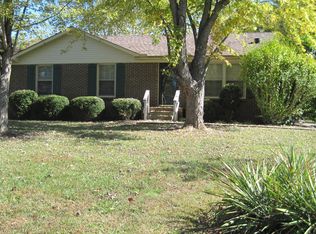
    Detached carportCovered back patioAll-brick single-level homeFront-porch momentsThoughtful layout flows effortlessly
    Tucked quietly at the end of a peaceful cul-de-sac, 3811 Acorn Ave feels like one of those homes you stumble upon and instantly want to keep to yourself. It’s a street where neighbors wave, traffic is almost nonexistent, and front-porch moments become part of your daily rhythm—coffee in the morning, a book in the evening, and quiet in between. This all-brick, single-level home offers 3 bedrooms, 2 baths in an HOA-free setting designed for comfort, simplicity, and ease. Inside, the living room welcomes you with the soft glow of a brick fireplace—cozy enough for quiet nights in, yet open enough for easy entertaining. The thoughtful layout flows effortlessly, making everyday life feel uncluttered and calm. The kitchen truly lives up to its role as the heart of the home, with an inviting feel that encourages lingering conversations and relaxed meals. Step outside to a covered back patio and fenced backyard—your own private retreat for gardening, pets, or peaceful evenings under the stars. A detached carport can shield your car against the elements. Warm, manageable, and quietly confident, this is a home that offers serenity, and just the right amount of space to grow into—or settle comfortably within. Schedule your tour today and see why this one feels special the moment you arrive.
    64 days
    |
    396
    |
    10
    |

    Zillow last checked:

    Listing updated:

    Listed by:

    Deneen Murphy 615-300-3119,

    Berkshire Hathaway HomeServices Woodmont Realty 615-292-3552

    Source: RealTracs MLS as distributed by MLS GRID,MLS#: 3215169MLS Logo

      Facts & features

      Interior

      Bedrooms & bathrooms
      • Bedrooms: 3
      • Bathrooms: 2
      • Full bathrooms: 2
      • Main level bedrooms: 3
      Bedroom 1
      • Features: Full Bath
      • Level: Full Bath
      • Area: 120 Square Feet
      • Dimensions: 12x10
      Bedroom 2
      • Area: 110 Square Feet
      • Dimensions: 11x10
      Bedroom 3
      • Area: 100 Square Feet
      • Dimensions: 10x10
      Primary bathroom
      • Features: Primary Bedroom
      • Level: Primary Bedroom
      Dining room
      • Features: Combination
      • Level: Combination
      • Area: 64 Square Feet
      • Dimensions: 8x8
      Kitchen
      • Features: Eat-in Kitchen
      • Level: Eat-in Kitchen
      • Area: 80 Square Feet
      • Dimensions: 10x8
      Living room
      • Features: Combination
      • Level: Combination
      • Area: 224 Square Feet
      • Dimensions: 16x14
      Heating
      • Central, Electric
      Cooling
      • Central Air, Electric
      Appliances
      • Included: Electric Oven, Electric Range, Dishwasher, Dryer, Ice Maker, Microwave, Refrigerator, Stainless Steel Appliance(s), Washer
      • Laundry: Electric Dryer Hookup, Washer Hookup
      Features
      • Air Filter, Ceiling Fan(s), Open Floorplan
      • Flooring: Carpet, Laminate, Vinyl
      • Basement: Crawl Space
      • Number of fireplaces: 1
      • Fireplace features: Living Room
      Interior area
      • Total structure area: 1,325
      • Total interior livable area: 1,325 sqft
      • Finished area above ground: 1,325

      Property

      Parking
      • Total spaces: 6
      • Parking features: Detached, Concrete, Driveway
      • Carport spaces: 2
      • Uncovered spaces: 4
      Features
      • Levels: One
      • Stories: 1
      • Patio & porch: Patio, Covered, Porch
      • Fencing: Chain Link
      Lot
      • Size: 0.46 Acres
      • Dimensions: 100 x 200
      • Features: Cul-De-Sac, Level
      • Topography: Cul-De-Sac,Level
      Details
      • Additional structures: Storage
      • Parcel number: 057E B 00700 R0033491
      • Special conditions: Standard
      • Other equipment: Air Purifier

      Construction

      Type & style
      • Home type: SingleFamily
      • Architectural style: Ranch
      • Property subtype: Single Family Residence, Residential
      Materials
      • Brick
      • Roof: Asphalt
      Condition
      • New construction: No
      • Year built: 1980

      Utilities & green energy

      • Sewer: Private Sewer
      • Water: Public
      • Utilities for property: Electricity Available, Water Available

      Community & HOA

      Community
      • Subdivision: River Oaks Sec 2
      HOA
      • Has HOA: No
      Location
      • Region: Murfreesboro

      Financial & listing details

      • Price per square foot: $267/sqft
      • Tax assessed value: $242,300
      • Annual tax amount: $1,137
      • Date on market: 5/18/2026
      • Electric utility on property: Yes

        Estimated market value

        Not available

        Estimated sales range

        Not available

        Not available

        Price history

        DateEventPrice
        7/11/2026Listing removed$1,950$1/sqft
        Source: Zillow Rentals Report a problem
        7/9/2026Pending sale$353,750$267/sqft
        Source: RealTracs MLS as distributed by MLS GRID #3215169 Report a problem
        6/25/2026Listed for rent$1,950$1/sqft
        Source: Zillow Rentals Report a problem
        6/18/2026Listed for sale$353,750$267/sqft
        Source: RealTracs MLS as distributed by MLS GRID #3215169 Report a problem
        6/10/2026Pending sale$353,750+3.3%$267/sqft
        Source: RealTracs MLS as distributed by MLS GRID #3215169 Report a problem
        5/29/2026Contingent$342,500$258/sqft
        Source: RealTracs MLS as distributed by MLS GRID #3215169 Report a problem
        5/18/2026Listed for sale$342,500$258/sqft
        Source: RealTracs MLS as distributed by MLS GRID #3215169 Report a problem
        5/18/2026Listing removed$342,500$258/sqft
        Source: RealTracs MLS as distributed by MLS GRID #3120304 Report a problem
        4/29/2026Contingent$342,500$258/sqft
        Source: RealTracs MLS as distributed by MLS GRID #3120304 Report a problem
        3/4/2026Price change$342,500-1.7%$258/sqft
        Source: RealTracs MLS as distributed by MLS GRID #3120304 Report a problem
        2/2/2026Listed for sale$348,500$263/sqft
        Source: RealTracs MLS as distributed by MLS GRID #3120304 Report a problem
        2/2/2026Listing removed$348,500$263/sqft
        Source: RealTracs MLS as distributed by MLS GRID #3033101 Report a problem
        11/11/2025Price change$348,500-2.9%$263/sqft
        Source: RealTracs MLS as distributed by MLS GRID #3033101 Report a problem
        10/24/2025Listed for sale$359,000+139.3%$271/sqft
        Source: RealTracs MLS as distributed by MLS GRID #3033101 Report a problem
        2/16/2018Sold$150,000+87.5%$113/sqft
        Source: Public Record Report a problem
        11/8/2002Sold$80,000$60/sqft
        Source: Public Record Report a problem

        Public tax history

        YearProperty taxesTax assessment
        2025$1,137 $60,575
        2024$1,137 $60,575
        2023$1,137 +19.5%$60,575 +3%
        2022$951 +19.9%$58,825 +64.5%
        2021$793 $35,750
        2020$793 +5.6%$35,750
        2019$751 $35,750
        2018$751 +2.6%$35,750 +30.8%
        2017$732 $27,325
        2016$732 $27,325
        2015$732 $27,325 +3.4%
        2013$732 +12.1%$26,425
        2012$653 +5.9%$26,425 +5.7%
        2011$616 $25,000
        2010$616 +2.4%$25,000 +1.3%
        2008$602 $24,675
        2007$602 $24,675
        2006$602 +0.9%$24,675 +15.8%
        2005$597 $21,315
        2004$597 $21,315
        2002$597 $21,315
        2001-- $21,315 -73.1%
        2000-- $79,108
        Find assessor info on the county website

        Monthly payment

        Est. payment

        Payment breakdown

        Explore the cost of this home by adjusting the details. Changes won't be saved.
        All calculations are estimates and provided by Zillow, Inc. for informational purposes only. Actual amounts may vary.
        HOA fees may include property taxes on listings classified as Co-Ops. Contact the listing agent and/or owner for fee details.
        Mortgage interest rates are dependent on a number of factors, including credit score, down payment, and repayment length. Interest rate data provided by Zillow Group Marketplace, Inc. as of 1/1/1970 from various mortgage lenders with which we have lead or other similar arrangements; the Estimated Payment is an average of those rates.
        See how much you could borrow to make a competitive offer.

        Climate risks

        Neighborhood: 37129

        Getting around

        1 / 100
        Car-Dependent
        25 / 100
        Somewhat Bikeable

        Nearby schools

        GreatSchools rating
        Schools provided by the listing agent
        • Elementary: Walter Hill Elementary
        • Middle: Siegel Middle School
        • High: Siegel High School

        Source: RealTracs MLS as distributed by MLS GRID. This data may not be complete. We recommend contacting the local school district to confirm school assignments for this home.

        A local agent can set up tours, give advice and negotiate with sellers.

        A local lender can help you make sure your offer is ready when you are.

        Browse local experts

        Similar homes