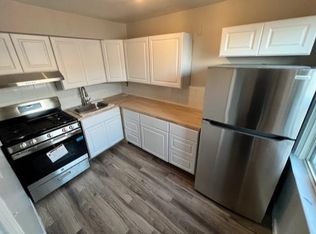
Drexel Hill multi family with recent updates cash flowing market rents! This end unit duplex is fully leased with both leases ending on the same date, Feb 1st 2024, what a convenience!! First floor unit is a 2 bed 1 bath with original hardwood floors new gas range, new refrigerator and is currently leased at $1,375 per month. 2nd floor unit is 2 bed 1 bath with new carpet throughout and is currently leased at $1,400 per month. 2nd floor unit kitchen updates include new range, refrigerator, range hood, countertops, cabinets, backsplash and vinyl plank flooring. Other updates to this unit are the fresh paint throughout and new bathroom vanity. Common area updates include freshly painted staircase and foyer, new carpets, new smoke and carbon monoxide detectors. The shared basement with separate utilities and laundry hook ups, 2 car built in garage with interior access and it’s location close to transportation, parks, schools and shopping are added conveniences for any tenant to enjoy and really set this property apart. With the low maintenance brick exterior, This is truly a turnkey property, perfect for the new investor trying to begin their journey toward the long term hold game or the experienced investor looking to add value to an existing portfolio with a property pulling in premium rents! Property is currently professionally managed by a local 3rd party property management company.
Sold for $316,600
$316,600
3811 Ann St, Drexel Hill, PA 19026
4beds
2baths
1,638sqft
Townhouse
Built in 1940
-- sqft lot
$264,200 Zestimate®
$193/sqft
$1,874 Estimated rent
Home value
$264,200
$225,000 - $304,000
$1,874/mo
Zestimate® history
Owner options
List your home for rent
$1,874/mo
Rent Zestimate®
Find your next renter with Zillow Rental Manager. Plus, with online applications, you can quickly screen prospective tenants – for free.
$1,874/mo
Rent Zestimate®
Refinance and save
$2,171/mo
Est. payment
Refinancing to a lower rate could help reduce your monthly payments and save thousands over the life of the loan.
$2,171/mo
Est. payment
Explore your selling options
Work with a Zillow partner agent
Leverage their expertise and Zillow's premium Showcase listings to get your home seen by more buyers.
Get startedList with your own agent
Get your home in front of millions of buyers by listing it on Zillow.
Learn how to do itSell it yourself
Take full control of how buyers see your home on Zillow by listing For Sale by Owner (FSBO).
List your homeWhat's special
Zillow last checked:
Listing updated:
Listed by:
Tim Di Bernardino 610-715-6911,
Brent Celek Real Estate, LLC
Bought with:
Adam Dinofa, RS366262
Compass RE
Source: Bright MLS,MLS#: PADE2053782
Facts & features
Interior
Bedrooms & bathrooms
- Bedrooms: 4
- Bathrooms: 2
Basement
- Area: 0
Heating
- Forced Air, Natural Gas
Cooling
- None
Appliances
- Included: Gas Water Heater
Features
- Has fireplace: No
Interior area
- Total structure area: 1,638
- Total interior livable area: 1,638 sqft
Property
Parking
- Total spaces: 2
- Parking features: Basement, Alley Access, Attached, On Street
- Attached garage spaces: 2
- Has uncovered spaces: Yes
Accessibility
- Accessibility features: 2+ Access Exits
Features
- Pool features: None
Lot
- Size: 3,485 Square Feet
- Dimensions: 38.50 x 95.00
Details
- Additional structures: Above Grade, Below Grade
- Parcel number: 16130020600
- Zoning: R-20 TWO FAMILY
- Special conditions: Standard
Construction
Type & style
- Home type: MultiFamily
- Architectural style: Traditional,Straight Thru
- Property subtype: Townhouse
Materials
- Brick
- Foundation: Concrete Perimeter
Condition
- New construction: No
- Year built: 1940
Utilities & green energy
- Sewer: Public Sewer
- Water: Public
Community & HOA
Location
- Region: Drexel Hill
- Municipality: UPPER DARBY TWP
Financial & listing details
- Price per square foot: $193/sqft
- Tax assessed value: $144,980
- Annual tax amount: $5,910
- Date on market: 9/12/2023
- Listing agreement: Exclusive Right To Sell
- Listing terms: Cash,Conventional
- Ownership: Fee Simple
- Total actual rent: 33300
Price history
| Date | Event | Price |
|---|---|---|
| 11/8/2023 | Sold | $316,600-2.6%$193/sqft |
Source:  Bright MLS #PADE2053782 Report a problem Bright MLS #PADE2053782 Report a problem | ||
| 9/23/2023 | Contingent | $325,000$198/sqft |
Source: Bright MLS #PADE2053782 Report a problem | ||
| 9/12/2023 | Listed for sale | $325,000$198/sqft |
Source: Bright MLS #PADE2053782 Report a problem | ||
Public tax history
Tax history is unavailable.
Neighborhood: 19026
Nearby homes
- $--2 bd1 ba900 sqft3811 Ann St APT B, Drexel Hill, PA 19026Off Market
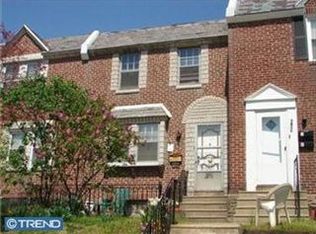
- $226,5003 bd1 ba1.1k sqft3813 Ann St, Drexel Hill, PA 19026Off Market
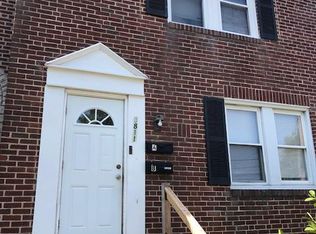
- $316,000-- bd-- ba1.6k sqft3811 Anne St, Drexel Hill, PA 19026Sold
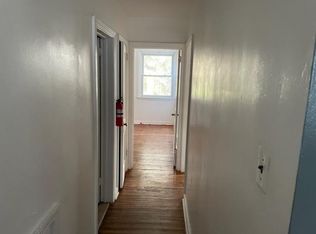
- $--2 bd1 ba975 sqft3811 Anne St #A, Drexel Hill, PA 19026Off Market
- $295,4004 bd2 ba1.6k sqft3811 Anne Street, Drexel Hill, PA 19026Off Market
- $234,2003 bd2 ba1.1k sqft3815 Ann St, Drexel Hill, PA 19026Off Market
- $205,0003 bd1 ba1.1k sqft3817 Ann St, Drexel Hill, PA 19026Off Market
- $259,0003 bd1 ba1.5k sqft186 Burmont Rd, Drexel Hill, PA 19026Sold
Nearby schools
GreatSchools rating
- 4/10Garrettford El SchoolGrades: 1-5Distance: 0.5 mi
- 3/10Drexel Hill Middle SchoolGrades: 6-8Distance: 1.4 mi
- 3/10Upper Darby Senior High SchoolGrades: 9-12Distance: 1.3 mi
Schools provided by the listing agent
- District: Upper Darby
Source: Bright MLS. This data may not be complete. We recommend contacting the local school district to confirm school assignments for this home.
Get a cash offer in 3 minutes
Find out how much your home could sell for in as little as 3 minutes with a no-obligation cash offer.
Estimated market value
$264,200
Get a cash offer in 3 minutes
Find out how much your home could sell for in as little as 3 minutes with a no-obligation cash offer.
Estimated market value
$264,200
- Pennsylvania
- Delaware County
- Drexel Hill
- 19026
- 3811 Ann St
Nearby cities
Nearby zip codes
Other Drexel Hill Topics
