Welcome to your dream home nestled within the picturesque landscapes of Walking Stick Golf Course! This exquisite 5-bedroom, 5-bathroom rancher backs right up to Walking Stick Golf Course! Step into luxury with hardwood floors gracing every inch of this stunning home on main level. Enjoy panoramic views of Pikes Peak from the back bay windows and the expansive 396sq. ft. deck, perfect for entertaining or relaxing while overlooking the manicured greens. The main level boasts a spacious Master Bedroom with a lavish jetted bathtub, complemented by 8ft doors on all main level rooms for added elegance. Efficiency meets comfort with a 90% efficiency furnace, air conditioning units, and a 72-gallon hot water heater ensuring year-round comfort. Discover versatility in the basement, featuring an additional carpeted room measuring 24 x 14.5ft, ideal for in-home workouts or any other desired purpose. Two bedrooms are connected by a convenient Jack and Jill bathroom, offering functionality and privacy for family or guests. Entertainment possibilities abound in the basement, pre-wired for a home projector system, and boasting a wet bar complete with a wine fridge, dishwasher, and mini fridge. Whether hosting gatherings or enjoying quiet evenings, this home caters to your every need. With meticulous attention to detail and luxurious amenities such as Moen and Kohler throughout. Seize the opportunity to make this extraordinary property your own!
Sold
Street View
$820,500
3811 Augusta Ln, Pueblo, CO 81001
5beds
5,552sqft
Single Family Residence
Built in 2003
10,410 Square Feet Lot
$838,600 Zestimate®
$148/sqft
$3,450 Estimated rent
Home value
$838,600
$788,000 - $889,000
$3,450/mo
Zestimate® history
Owner options
List your home for rent
$3,450/mo
Rent Zestimate®
Find your next renter with Zillow Rental Manager. Plus, with online applications, you can quickly screen prospective tenants – for free.
$3,450/mo
Rent Zestimate®
Refinance and save
$4,810/mo
Est. payment
Refinancing to a lower rate could help reduce your monthly payments and save thousands over the life of the loan.
$4,810/mo
Est. payment
Explore your selling options
Work with a Zillow partner agent
Leverage their expertise and Zillow's premium Showcase listings to get your home seen by more buyers.
Get startedList with your own agent
Get your home in front of millions of buyers by listing it on Zillow.
Learn how to do itSell it yourself
Take full control of how buyers see your home on Zillow by listing For Sale by Owner (FSBO).
List your homeWhat's special
Zillow last checked:
Listing updated:
Listed by:
Walt Pickard 719-240-7301,
RE/MAX Of Pueblo Inc
Bought with:
Kevin Barickman, 100000431
RE/MAX Of Pueblo Inc
Source: PAR,MLS#: 221321
Facts & features
Interior
Bedrooms & bathrooms
- Bedrooms: 5
- Bathrooms: 5
- Full bathrooms: 5
- 3/4 bathrooms: 1
- 1/2 bathrooms: 1
- Main level bedrooms: 2
Primary bedroom
- Level: Main
- Area: 306
- Dimensions: 17 x 18
Bedroom 2
- Level: Main
- Area: 156
- Dimensions: 12 x 13
Bedroom 3
- Level: Basement
- Area: 247.5
- Dimensions: 15 x 16.5
Bedroom 4
- Level: Basement
- Area: 150
- Dimensions: 10 x 15
Bedroom 5
- Level: Basement
- Area: 169
- Dimensions: 13 x 13
Dining room
- Level: Main
- Area: 165
- Dimensions: 11 x 15
Family room
- Level: Basement
- Area: 630
- Dimensions: 21 x 30
Kitchen
- Level: Main
- Area: 400
- Dimensions: 16 x 25
Living room
- Level: Main
- Area: 341.25
- Dimensions: 17.5 x 19.5
Features
- Wet Bar, Vaulted Ceiling(s), Walk-In Closet(s), Sound System, Walk-in Shower, Granite Counters
- Flooring: Hardwood, Tile
- Basement: Full,Finished
- Number of fireplaces: 1
Interior area
- Total structure area: 5,552
- Total interior livable area: 5,552 sqft
Property
Parking
- Total spaces: 3
- Parking features: 3 Car Garage Attached, Garage Door Opener
- Attached garage spaces: 3
Features
- Patio & porch: Porch-Covered-Front, Deck-Covered-Rear
- Exterior features: Outdoor Lighting-Front, Outdoor Lighting-Rear
- Has spa: Yes
- Spa features: Bath
- Fencing: Metal Fence-Rear
- Has view: Yes
- View description: Mountain(s)
Lot
- Size: 10,410 Square Feet
- Dimensions: 100 x 125 x 70 x 115
- Features: Irregular Lot, On Golf Course, Sprinkler System-Front, Sprinkler System-Rear, Lawn-Front, Lawn-Rear, Trees-Front
Details
- Parcel number: 0417201016
- Zoning: R-2
- Special conditions: Standard
Construction
Type & style
- Home type: SingleFamily
- Architectural style: Ranch
- Property subtype: Single Family Residence
Condition
- Year built: 2003
Community & HOA
Community
- Security: Smoke Detector/CO, Security System Owned
- Subdivision: Walking Stick / Vistas
HOA
- Has HOA: Yes
- HOA fee: $69 monthly
Location
- Region: Pueblo
Financial & listing details
- Price per square foot: $148/sqft
- Tax assessed value: $906,150
- Annual tax amount: $5,495
- Date on market: 5/20/2024
- Road surface type: Paved
Price history
| Date | Event | Price |
|---|---|---|
| 5/17/2024 | Sold | $820,500-8.8%$148/sqft |
Source:  PAR #221321 Report a problem PAR #221321 Report a problem | ||
| 4/15/2024 | Contingent | $900,000$162/sqft |
Source: PAR #221321 Report a problem | ||
| 4/10/2024 | Listed for sale | $900,000$162/sqft |
Source: PAR #221321 Report a problem | ||
Public tax history
| Year | Property taxes | Tax assessment |
|---|---|---|
| 2025 | $5,318 -1.1% | $56,630 -4.6% |
| 2024 | $5,377 +31.5% | $59,330 -1% |
| 2023 | $4,089 -3.1% | $59,900 +42.6% |
| 2022 | $4,222 -0.5% | $41,998 -2.8% |
| 2021 | $4,242 0% | $43,210 +0.9% |
| 2020 | $4,242 +17.3% | $42,809 +7.3% |
| 2018 | $3,616 | $39,907 |
| 2017 | $3,616 -6.8% | $39,907 -6.9% |
| 2016 | $3,881 | $42,871 |
| 2015 | $3,881 +2.8% | $42,871 +3.2% |
| 2014 | $3,776 -7.3% | $41,537 |
| 2013 | $4,074 -11.4% | $41,537 -6.6% |
| 2012 | $4,597 | $44,476 |
| 2011 | $4,597 +3.1% | $44,476 -9.1% |
| 2010 | $4,458 -0.9% | $48,918 0% |
| 2009 | $4,497 -1.8% | $48,920 +0.6% |
| 2008 | $4,578 +11.4% | $48,620 |
| 2007 | $4,111 +4.5% | $48,620 +15.7% |
| 2006 | $3,935 +410.2% | $42,030 +433.4% |
| 2005 | $771 -63.5% | $7,880 |
| 2004 | $2,114 +2.1% | $7,880 -64% |
| 2003 | $2,071 +34476.3% | $21,910 +0.4% |
| 2002 | $6 +4.4% | $21,830 +31085.7% |
| 2001 | $6 | $70 |
Find assessor info on the county website
Neighborhood: University
Nearby homes
- $682,2004 bd4 ba4.3k sqft3803 Augusta Ln, Pueblo, CO 81001Off Market
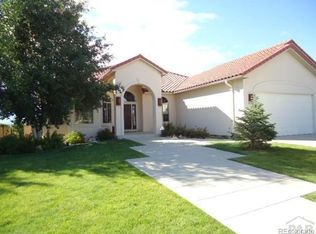
- $633,2002 bd2 ba2k sqft3823 Augusta Ln, Pueblo, CO 81001Off Market
- $979,3005 bd6 ba6.4k sqft3812 Augusta Ln, Pueblo, CO 81001Off Market
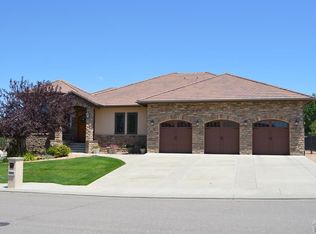
- $1,246,9003 bd5 ba2.9k sqft3833 Augusta Ln, Pueblo, CO 81001Off Market
- $787,9003 bd3 ba3.1k sqft3745 Augusta Ln, Pueblo, CO 81001Off Market
- $1,050,0004 bd5 ba6.1k sqft1601 Doral Dr, Pueblo, CO 81001Off Market
- $752,7004 bd3 ba4k sqft3737 Augusta Ln, Pueblo, CO 81001Off Market
- $890,8005 bd3 ba5.3k sqft3843 Augusta Ln, Pueblo, CO 81001Off Market
Nearby schools
GreatSchools rating
- 7/10Haaff Elementary SchoolGrades: PK-5Distance: 1.2 mi
- 3/10W H Heaton Middle SchoolGrades: 6-8Distance: 0.6 mi
- 3/10East High SchoolGrades: 9-12Distance: 1.5 mi
Schools provided by the listing agent
- District: 60
Source: PAR. This data may not be complete. We recommend contacting the local school district to confirm school assignments for this home.


Get pre-qualified for a loan
At Zillow Home Loans, we can pre-qualify you in as little as 5 minutes with no impact to your credit score.An equal housing lender. NMLS #10287.
Sell for more on Zillow
Get a Zillow Showcase℠ listing at no additional cost and you could sell for .
$838,600
2% more
+$16,772
With Zillow Showcase(estimated)
$855,372
- Colorado
- Pueblo County
- Pueblo
- 81001
- University
- 3811 Augusta Ln
Nearby cities
Nearby neighborhoods
Nearby zip codes
Other Pueblo Topics
