Stunning Custom Home with In-Ground Pool in Prime Wilson Location - Nearly 3,000 SqFt!Welcome to this exceptional custom-built home offering 2,992 sqft of luxurious living space in one of Wilson's most sought-after areas. Every detail has been thoughtfully designed for comfort, elegance, and everyday functionality. The main suite located on the lower level is a dream, providing privacy, and tons of space. The custom built home offers an open concept with vaulted ceilings, oversized crown molding, gleaming real hardwood floors. The kitchen is complete with ample cabinet space, granite countertops, eat in area, and a true formal dining room. Upstairs you will find 2 oversized guest bedrooms and a huge bonus room great for entertaining or a play area for the kiddos. The exterior space of this home is breathtaking. The all-season room is the perfect spot to relax all year round. Talk about curb appeal...Plush landscaping and a beautiful Bermuda lawn is complete with full irrigation system. The dream backyard features a sparkling in-ground, stamped concrete walkways, TREX decking, pergola sitting area, & pool house shed- This yard is Southern Living magazine worthy! Recent upgrades include a NEWER ROOF, HVAC, and TANKLESS WATER HEATER. This location provides ultimate convenience; just minutes from Wilson's top dining, shopping, and entertainment, with easy access to Raleigh, Goldsboro, and Greenville. This property is a rare blend of timeless craftsmanship and modern comfort. Schedule your private tour today to experience the lifestyle this home offers!
Sold for $492,900
$492,900
3811 Baybrooke Drive, Wilson, NC 27893
3beds
2,992sqft
Single Family Residence
Built in 2008
0.34 Acres Lot
$482,300 Zestimate®
$165/sqft
$2,653 Estimated rent
Home value
$482,300
$381,000 - $608,000
$2,653/mo
Zestimate® history
Owner options
List your home for rent
$2,653/mo
Rent Zestimate®
Find your next renter with Zillow Rental Manager. Plus, with online applications, you can quickly screen prospective tenants – for free.
$2,653/mo
Rent Zestimate®
Refinance and save
$3,043/mo
Est. payment
Refinancing to a lower rate could help reduce your monthly payments and save thousands over the life of the loan.
$3,043/mo
Est. payment
Explore your selling options
Work with a Zillow partner agent
Leverage their expertise and Zillow's premium Showcase listings to get your home seen by more buyers.
Get startedList with your own agent
Get your home in front of millions of buyers by listing it on Zillow.
Learn how to do itSell it yourself
Take full control of how buyers see your home on Zillow by listing For Sale by Owner (FSBO).
List your homeWhat's special
Zillow last checked:
Listing updated:
Listed by:
Jesse Lancaster 919-222-3866,
Wilkins & Lancaster Realty, LLC
Bought with:
Susan Barnes Harris, 216922
First Wilson Properties
Source: Hive MLS,MLS#: 100514174 Originating MLS: MLS of Goldsboro
Originating MLS: MLS of GoldsboroFacts & features
Interior
Bedrooms & bathrooms
- Bedrooms: 3
- Bathrooms: 3
- Full bathrooms: 2
- 1/2 bathrooms: 1
Rooms
- Room types: Dining Room
Primary bedroom
- Level: Primary Living Area
Dining room
- Features: Formal, Eat-in Kitchen
Heating
- Fireplace(s), Electric, Heat Pump, Natural Gas
Cooling
- Central Air
Appliances
- Included: Washer, Refrigerator, Dryer, Double Oven
- Laundry: Laundry Room
Features
- Master Downstairs, Central Vacuum, Walk-in Closet(s), Vaulted Ceiling(s), Tray Ceiling(s), High Ceilings, Gas Log, Walk-In Closet(s)
- Flooring: Carpet, Tile, Wood
- Has fireplace: Yes
- Fireplace features: Gas Log
Interior area
- Total structure area: 2,992
- Total interior livable area: 2,992 sqft
Property
Parking
- Total spaces: 2
- Parking features: Garage Faces Front
- Attached garage spaces: 2
Features
- Levels: One and One Half
- Stories: 2
- Patio & porch: Deck, Enclosed, Patio
- Exterior features: Irrigation System
- Pool features: In Ground
- Fencing: Back Yard,Vinyl
Lot
- Size: 0.34 Acres
- Dimensions: 89 x 151 x 110 x 150
- Features: Level
Details
- Additional structures: Shed(s), Storage
- Parcel number: 3702628217.000
- Zoning: RES
- Special conditions: Standard
Construction
Type & style
- Home type: SingleFamily
- Property subtype: Single Family Residence
Materials
- Brick Veneer, Vinyl Siding
- Foundation: Crawl Space
- Roof: Architectural Shingle
Condition
- New construction: No
- Year built: 2008
Utilities & green energy
- Sewer: Public Sewer
- Water: Public
- Utilities for property: Sewer Connected, Water Connected
Community & HOA
Community
- Subdivision: Walkers Trace
HOA
- Has HOA: No
Location
- Region: Wilson
Financial & listing details
- Price per square foot: $165/sqft
- Tax assessed value: $452,653
- Annual tax amount: $5,069
- Date on market: 6/19/2025
- Cumulative days on market: 50 days
- Listing agreement: Exclusive Right To Sell
- Listing terms: Cash,Conventional,FHA,VA Loan
Price history
| Date | Event | Price |
|---|---|---|
| 9/3/2025 | Sold | $492,900+0.6%$165/sqft |
Source:  Hive MLS #100514174 Report a problem Hive MLS #100514174 Report a problem | ||
| 8/6/2025 | Contingent | $489,900$164/sqft |
Source: Hive MLS #100514174 Report a problem | ||
| 7/26/2025 | Price change | $489,900-2%$164/sqft |
Source: Hive MLS #100514174 Report a problem | ||
| 7/7/2025 | Price change | $499,900-2%$167/sqft |
Source: Hive MLS #100514174 Report a problem | ||
| 6/28/2025 | Price change | $510,000-2.9%$170/sqft |
Source: Hive MLS #100514174 Report a problem | ||
| 6/19/2025 | Listed for sale | $525,000+90.9%$175/sqft |
Source: Hive MLS #100514174 Report a problem | ||
| 8/21/2012 | Sold | $275,000$92/sqft |
Source: Hive MLS #60048093 Report a problem | ||
Public tax history
| Year | Property taxes | Tax assessment |
|---|---|---|
| 2025 | $5,070 0% | $452,653 |
| 2024 | $5,070 +27.9% | $452,653 +49% |
| 2023 | $3,963 | $303,695 |
| 2022 | $3,963 | $303,695 |
| 2021 | $3,963 | $303,695 |
| 2020 | $3,963 | $303,695 |
| 2019 | $3,963 | $303,695 |
| 2018 | $3,963 +1.6% | $303,695 |
| 2017 | $3,902 +3.2% | $303,695 |
| 2016 | $3,781 -0.6% | $303,695 -0.6% |
| 2015 | $3,802 | $305,403 +2.3% |
| 2014 | $3,802 +2.3% | $298,647 |
| 2011 | $3,718 | $298,647 |
| 2010 | $3,718 | $298,647 |
Find assessor info on the county website
Neighborhood: 27893
Nearby homes
- $30,0000.293 Acres3809 Baybrooke Dr W, Wilson, NC 27893Off Market
- $---- bd-- ba-- sqftHomes Available Soon, The Townes at Savannah Place, Wilson, NC 27893New Construction
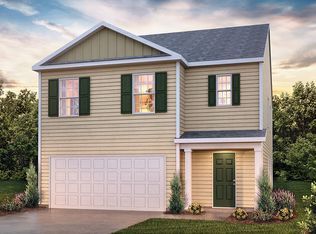
- $---- bd-- ba-- sqftHomes Available Soon, Savannah Place, Wilson, NC 27893New Construction

- $747,6000.293 Acres3807 Baybrooke Dr W, Wilson, NC 27893Off Market
- $332,1003 bd2 ba2.1k sqft3808 Ramblewood Hill Dr W, Wilson, NC 27893Off Market
- $45,000-- bd-- ba-- sqft3810 Ramblewood Hill Dr W, Wilson, NC 27893Off Market
- $339,1003 bd3 ba2k sqft3810 Baybrooke Dr W, Wilson, NC 27893Off Market
- $352,0004 bd3 ba2.2k sqft3808 Baybrooke Dr W, Wilson, NC 27893Sold
Nearby schools
GreatSchools rating
- 5/10John W Jones ElementaryGrades: PK-5Distance: 0.9 mi
- 7/10Forest Hills MiddleGrades: 6-8Distance: 1.1 mi
- 5/10James Hunt HighGrades: PK,9-12Distance: 1.9 mi
Schools provided by the listing agent
- Elementary: Jones
- Middle: Forest Hills
- High: Hunt
Source: Hive MLS. This data may not be complete. We recommend contacting the local school district to confirm school assignments for this home.


Get pre-qualified for a loan
At Zillow Home Loans, we can pre-qualify you in as little as 5 minutes with no impact to your credit score.An equal housing lender. NMLS #10287.
Sell for more on Zillow
Get a Zillow Showcase℠ listing at no additional cost and you could sell for .
$482,300
2% more
+$9,646
With Zillow Showcase(estimated)
$491,946
- North Carolina
- Wilson County
- Wilson
- 27893
- 3811 Baybrooke Drive
Nearby cities
Nearby zip codes
Other Wilson Topics
