Skip main navigation
Off market
  • $415,800

    3811 Benje Way, Louisville, KY 40241

    4beds
    3baths
    2,240sqft
    SingleFamily
    Built in 1971
    10,062 Square Feet Lot
    $415,800 Zestimate®
    $186/sqft
    $2,576 Estimated rent

    Home value

    $415,800

    $391,000 - $441,000

    $2,576/mo

    Zestimate® history
    Loading
    Loading...

    Owner options

    List your home for rent

    $2,576/mo

    Rent Zestimate®

    Find your next renter with Zillow Rental Manager. Plus, with online applications, you can quickly screen prospective tenants – for free.

    Learn more

    $2,576/mo

    Rent Zestimate®

    Refinance and save

    $2,602/mo

    Est. payment

    Refinancing to a lower rate could help reduce your monthly payments and save thousands over the life of the loan.

    See today's rates

    $2,602/mo

    Est. payment

    Explore your selling options

    Work with a Zillow partner agent

    Leverage their expertise and Zillow's premium Showcase listings to get your home seen by more buyers.

    Get started

    List with your own agent

    Get your home in front of millions of buyers by listing it on Zillow.

    Learn how to do it

    Sell it yourself

    Take full control of how buyers see your home on Zillow by listing For Sale by Owner (FSBO).

    List your home

    What's special

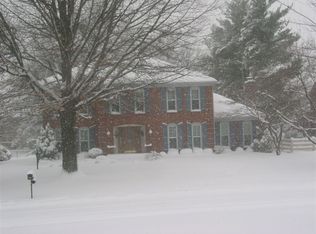
    A RARE FIND! One of Barbour Manors best and a former Homarama home built by one of Louisville's well known builders, the Allen Blacketer company. This home has been meticulously and lovingly cared for by the same owner for the last 34 years. The list of updates is a full page long. Move right in! Mr. & Mrs. Clean have lived here for 34 years and you wont need to do anything! Elegant French style keynotes this gracious New Orleans colonial. The wrought iron balcony is reminiscent of the French Quarter and is a romantic adjunct between two of the upstairs rooms. All rooms in this home are generously sized and there is lots of closet space too. Dramatic 2 story foyer with beautiful chandelier catches the eyes of your guests upon arrival. The oversized living room and spacious dining room flow beautiful from the wide 2 story foyer. Family room has beamed ceilings and wood burning fireplace flanked by shelving adjoins the bright and sunny updated breakfast room with nice cabinetry and new countertops. Lots of cabinet and countertop space. Convenient powder room off the hallway on the main level. Four spacious bedrooms upstairs with two full baths. Unique romantic wrought iron balcony connects two of the bedrooms upstairs on the outside of the home. Basement is about 2/3 finished and has a warm cozy family room area with a nautical theme. Yard has been beautifully landscaped and cared for. There is an incredible shed in the back where you can house all your gardening supplies and mowers. And the patio and views of the yard are picture perfect just a few steps off the family room. Enjoy cooking out or visiting with friends. Very private park like backyard with beautiful trees and landscaping thoughtfully laid out. Barbour Manor is close to wonderful schools, shopping, churches, hospitals and a short drive to downtown, the airport and more. Hurry and make your appt today!

    This property is off market, which means it's not currently listed for sale or rent on Zillow. This may be different from what's available on other websites or public sources.

    Facts & features

    Interior

    Bedrooms & bathrooms
    • Bedrooms: 4
    • Bathrooms: 3
    Heating
    • Other
    Cooling
    • Central
    Features
    • Flooring: Other
    • Basement: Partially finished
    • Has fireplace: Yes
    Interior area
    • Total interior livable area: 2,240 sqft

    Property

    Parking
    • Parking features: Garage - Attached, Off-street
    Features
    • Exterior features: Brick
    Lot
    • Size: 10,062 Square Feet
    Details
    • Parcel number: 21160600560000

    Construction

    Type & style
    • Home type: SingleFamily
    • Architectural style: Conventional
    Materials
    • Wood
    • Roof: Other
    Condition
    • Year built: 1971

    Community & HOA

    Location
    • Region: Louisville

    Financial & listing details

    • Price per square foot: $186/sqft
    • Tax assessed value: $330,900
    • Annual tax amount: $3,766

    Price history

    DateEventPrice
    7/31/2013Sold$239,000-0.2%$107/sqft
    Source: Metro Search Inc. LLC DBA Apex MLS #1359576 Report a problem
    5/10/2013Listed for sale$239,500$107/sqft
    Source: Semonin Realtors #1359576 Report a problem

    Public tax history

    YearProperty taxesTax assessment
    2024$3,766 -1.7%$330,900
    2023$3,832 -0.3%$330,900
    2022$3,845 +45%$330,900 +56.6%
    2021$2,651 +8.9%$211,280
    2020$2,434 $211,280
    2019$2,434 +3.7%$211,280
    2018$2,346 $211,280
    2017$2,346 +13.1%$211,280 +1.9%
    2013$2,074 $207,410
    2011$2,074 $207,410
    2010$2,074 $207,410
    2009$2,074 $207,410
    2007-- $207,410
    2006-- $207,410 +17.9%
    2005-- $175,850
    2004-- $175,850
    Find assessor info on the county website

    Neighborhood: 40241

    Nearby schools

    GreatSchools rating
    Get pre-qualified for a loan
    At Zillow Home Loans, we can pre-qualify you in as little as 5 minutes with no impact to your credit score.

    An equal housing lender. NMLS #10287.

    Sell for more on Zillow
    Get a Zillow Showcase℠ listing at no additional cost and you could sell for .
    $415,800
    2% more
    +$8,316
    With Zillow Showcase(estimated)
    $424,116