Welcome to this meticulously maintained, open-concept home in the highly sought-after Dorchester District 2 school zone (DD2). Soaring vaulted ceilings and abundant natural light anchor the main living space, creating a warm, airy atmosphere you feel the moment you step inside. The chef's kitchen features a massive center island with seating, granite countertops, designer cabinetry, a gas range, and a large pantry--perfect for both everyday living and entertaining. The fully redesigned primary suite is a private retreat with a spa-style bath, dual vanities, custom tile, and a steam-room + shower plus a huge custom walk-in closet. Outside, enjoy a fenced backyard oasis with an outdoor kitchen, pergola, screened porch, and tranquil water feature.A flexible front room off the foyer can serve as a home office, formal dining space, or quiet prayer retreat. One of this home's most unique features is the upgraded 1.5-stall garage, which includes a secondary indoor cooking and prep area--ideal for catering, canning, or keeping bold flavors out of the main living space. The backyard is designed for both relaxation and entertaining, with extensive hardscaping, a rock garden, raised garden beds, and multiple spaces to gather, dine, or unwind. Additional highlights include: Dorchester District 2 schools Granite countertops & gas range Steam room + custom walk-in closet Outdoor kitchen & water feature Flex room / home office Secondary prep kitchen in garage Schedule your private tour today--this one-of-a-kind home in North Charleston is something you have to experience in person.
Closed
$425,000
3811 Bonnecrest Ln, North Charleston, SC 29420
3beds
2,070sqft
Single Family Residence
Built in 2013
8,712 Square Feet Lot
$424,900 Zestimate®
$205/sqft
$2,693 Estimated rent
Home value
$424,900
$404,000 - $446,000
$2,693/mo
Zestimate® history
Owner options
List your home for rent
$2,693/mo
Rent Zestimate®
Find your next renter with Zillow Rental Manager. Plus, with online applications, you can quickly screen prospective tenants – for free.
$2,693/mo
Rent Zestimate®
Refinance and save
$2,527/mo
Est. payment
Refinancing to a lower rate could help reduce your monthly payments and save thousands over the life of the loan.
$2,527/mo
Est. payment
Explore your selling options
Work with a Zillow partner agent
Leverage their expertise and Zillow's premium Showcase listings to get your home seen by more buyers.
Get startedList with your own agent
Get your home in front of millions of buyers by listing it on Zillow.
Learn how to do itSell it yourself
Take full control of how buyers see your home on Zillow by listing For Sale by Owner (FSBO).
List your homeWhat's special
Home officeOpen-concept homeTranquil water featurePrivate retreatRock gardenRaised garden bedsLarge pantry
Zillow last checked:
Listing updated:
Listed by:
Carolina One Real Estate 843-779-8660
Bought with:
Carolina One Real Estate
Source: CTMLS,MLS#: 26002121
Facts & features
Interior
Bedrooms & bathrooms
- Bedrooms: 3
- Bathrooms: 2
- Full bathrooms: 2
Rooms
- Room types: Living/Dining Combo, Dining Room, Eat-In-Kitchen, Foyer, Frog Attached, Laundry, Other (Use Remarks), Pantry, Separate Dining
Heating
- Electric
Cooling
- Central Air
Appliances
- Laundry: Electric Dryer Hookup, Washer Hookup, Laundry Room
Features
- Ceiling - Cathedral/Vaulted, Ceiling - Smooth, Tray Ceiling(s), High Ceilings, Kitchen Island, Walk-In Closet(s), Ceiling Fan(s), Eat-in Kitchen, Entrance Foyer, Frog Attached, Other, Pantry
- Flooring: Carpet, Ceramic Tile, Vinyl, Wood
- Doors: Some Thermal Door(s)
- Windows: Some Thermal Wnd/Doors, Window Treatments
- Has fireplace: Yes
- Fireplace features: Family Room, Gas
Interior area
- Total structure area: 2,070
- Total interior livable area: 2,070 sqft
Property
Parking
- Total spaces: 2.5
- Parking features: Garage, Attached, Off Street, Converted Garage, Garage Door Opener
- Attached garage spaces: 2.5
Features
- Levels: One and One Half
- Stories: 1
- Entry location: Ground Level
- Patio & porch: Patio, Front Porch, Screened
- Exterior features: Garden, Outdoor Kitchen, Rain Gutters
- Fencing: Wood
Lot
- Size: 8,712 Square Feet
- Features: 0 - .5 Acre
Details
- Parcel number: 1720405028000
Construction
Type & style
- Home type: SingleFamily
- Architectural style: Ranch,Traditional
- Property subtype: Single Family Residence
Materials
- Cement Siding
- Foundation: Slab
- Roof: Architectural
Condition
- New construction: No
- Year built: 2013
Utilities & green energy
- Sewer: Public Sewer
- Water: Public
Green energy
- Green verification: HERS Index Score
Community & HOA
Community
- Features: Park, Pool, Trash, Walk/Jog Trails
- Subdivision: Indigo Palms
Location
- Region: North Charleston
Financial & listing details
- Price per square foot: $205/sqft
- Tax assessed value: $338,314
- Date on market: 1/23/2026
- Listing terms: Any,Cash,Conventional,FHA,State Housing Authority,VA Loan
Price history
| Date | Event | Price |
|---|---|---|
| 6/15/2026 | Sold | $425,000-1.2%$205/sqft |
Source:  CTMLS #26002121 Report a problem CTMLS #26002121 Report a problem | ||
| 3/13/2026 | Price change | $429,987+2.4%$208/sqft |
Source: CTMLS #26002121 Report a problem | ||
| 1/23/2026 | Listed for sale | $420,000+58.5%$203/sqft |
Source: CTMLS #26002121 Report a problem | ||
| 10/15/2020 | Sold | $265,000$128/sqft |
Source: CTMLS #20023230 Report a problem | ||
| 8/24/2020 | Pending sale | $265,000$128/sqft |
Source: Home Solution Real Estate Services #20023230 Report a problem | ||
| 8/21/2020 | Listed for sale | $265,000-1.9%$128/sqft |
Source: Home Solution Real Estate Services #20023230 Report a problem | ||
| 5/15/2020 | Listing removed | $270,000$130/sqft |
Source: The Boulevard Company, LLC #19031977 Report a problem | ||
| 5/8/2020 | Listed for rent | $2,000$1/sqft |
Source: Charleston Home Rentals #20012301 Report a problem | ||
| 2/16/2020 | Listed for sale | $270,000$130/sqft |
Source: The Boulevard Company, LLC #19031977 Report a problem | ||
| 2/3/2020 | Pending sale | $270,000$130/sqft |
Source: The Boulevard Company, LLC #19031977 Report a problem | ||
| 1/21/2020 | Price change | $270,000-1.8%$130/sqft |
Source: The Boulevard Company, LLC #19031977 Report a problem | ||
| 11/19/2019 | Listed for sale | $275,000+25%$133/sqft |
Source: The Boulevard Company, LLC #19031977 Report a problem | ||
| 1/31/2014 | Sold | $219,940$106/sqft |
Source: CTMLS #1302380 Report a problem | ||
Public tax history
| Year | Property taxes | Tax assessment |
|---|---|---|
| 2024 | -- | $13,532 +27.8% |
| 2023 | -- | $10,585 |
| 2022 | -- | $10,585 |
| 2021 | -- | $10,585 +1.7% |
| 2020 | -- | $10,412 +14.3% |
| 2019 | $2,236 | $9,113 +5.5% |
| 2018 | $2,236 +7.3% | $8,640 |
| 2017 | $2,084 | $8,640 |
| 2016 | $2,084 | $8,640 |
| 2015 | -- | $8,640 -96.1% |
| 2014 | -- | $219,500 +9045.8% |
| 2013 | -- | $2,400 |
Find assessor info on the county website
Neighborhood: 29420
Nearby homes
- $380,5004 bd2 ba2k sqft3811 Bonnecrest Ln #2020, North Charleston, SC 29420Off Market

- $450,0005 bd4 ba3k sqft3809 Bonnecrest Ln, North Charleston, SC 29420Sold
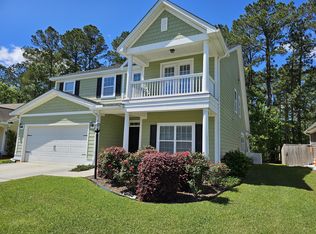
- $422,4004 bd2 ba2.4k sqft3813 Bonnecrest Ln, North Charleston, SC 29420Off Market
- $375,8003 bd2 ba1.7k sqft3807 Bonnecrest Ln, North Charleston, SC 29420Off Market
- $401,8003 bd2 ba2.2k sqft3815 Bonnecrest Ln, North Charleston, SC 29420Off Market
- $425,3004 bd3 ba2.6k sqft3812 Bonnecrest Ln, North Charleston, SC 29420Off Market
- $438,3004 bd3 ba2.4k sqft3810 Bonnecrest Ln, North Charleston, SC 29420Off Market
- $440,3004 bd3 ba3k sqft8542 Majestic St, North Charleston, SC 29420Off Market
Nearby schools
GreatSchools rating
- 7/10Windsor Hill Arts Infused Elementary SchoolGrades: PK-5Distance: 0.5 mi
- 3/10River Oaks Middle SchoolGrades: 6-8Distance: 2.8 mi
- 8/10Fort Dorchester High SchoolGrades: 9-12Distance: 1.3 mi
Schools provided by the listing agent
- Elementary: Windsor Hill
- Middle: River Oaks
- High: Ft. Dorchester
Source: CTMLS. This data may not be complete. We recommend contacting the local school district to confirm school assignments for this home.
Get a cash offer in 3 minutes
Find out how much your home could sell for in as little as 3 minutes with a no-obligation cash offer.
Estimated market value
$424,900
Get a cash offer in 3 minutes
Find out how much your home could sell for in as little as 3 minutes with a no-obligation cash offer.
Estimated market value
$424,900
- South Carolina
- Dorchester County
- North Charleston
- 29420
- 3811 Bonnecrest Ln
Nearby cities
Nearby zip codes
Other North Charleston Topics
- Apartments for Rent in 29420
- Houses for Sale in 29420
- Houses for Rent in 29420
- 29420 Real Estate
- North Charleston Condos
- Houses for Sale in North Charleston
- Newest Listings in North Charleston
- North Charleston Home Values
- North Charleston Real Estate Agents
- North Charleston Refinance
- North Charleston Mortgage Rates
