COME AND TAKE A LOOK ! This home is MOVE IN READY! LARGER THAN IT LOOKS!! Great Location on a quiet cul de sac in North Johnson City. This raised ranch style home features a large living area just off the foyer entrance with parquet wood floors.Formal Dining. A HUGE eat in kitchen, plenty of light and cabinet space. Updated paint, carpet and vinyl floors...really pretty!! 3 Nice size bedrooms on the main level, 1 full bath in hall. Master bedroom has its own full bath and large closet. DOWNSTAIRS a HUGE family room...room for everyone !! Downstairs also features a 1/2 bath and Laundry room. 1/2 bath could easily be made into a full bath. There is also a separate entrance from the outside for the downstairs area. MORE UNFINISHED SPACE THERE AS WELL. Square footage is estimated by owner.All information herein deemed reliable but subject to Buyers verification.
Sold for $26,973
$26,973
3811 Brackenwood Ct, Johnson City, TN 37601
3beds
3baths
2,140sqft
SingleFamily
Built in 1992
0.35 Acres Lot
$362,000 Zestimate®
$13/sqft
$2,363 Estimated rent
Home value
$362,000
$333,000 - $387,000
$2,363/mo
Zestimate® history
Owner options
List your home for rent
$2,363/mo
Rent Zestimate®
Find your next renter with Zillow Rental Manager. Plus, with online applications, you can quickly screen prospective tenants – for free.
$2,363/mo
Rent Zestimate®
Refinance and save
$125/mo
Est. payment
Refinancing to a lower rate could help reduce your monthly payments and save thousands over the life of the loan.
$125/mo
Est. payment
Explore your selling options
Work with a Zillow partner agent
Leverage their expertise and Zillow's premium Showcase listings to get your home seen by more buyers.
Get startedList with your own agent
Get your home in front of millions of buyers by listing it on Zillow.
Learn how to do itSell it yourself
Take full control of how buyers see your home on Zillow by listing For Sale by Owner (FSBO).
List your homeWhat's special
Facts & features
Interior
Bedrooms & bathrooms
- Bedrooms: 3
- Bathrooms: 3
Heating
- Other
Cooling
- Central, Other
Appliances
- Included: Range / Oven, Refrigerator
Features
- Flooring: Carpet, Hardwood, Linoleum / Vinyl
Interior area
- Total interior livable area: 2,140 sqft
Property
Parking
- Total spaces: 2
- Parking features: Carport, Garage
Features
- Exterior features: Vinyl, Brick
Lot
- Size: 0.35 Acres
Details
- Parcel number: 029EB04100000
Construction
Type & style
- Home type: SingleFamily
Materials
- Foundation: Footing
- Roof: Other
Condition
- Year built: 1992
Community & HOA
Location
- Region: Johnson City
Financial & listing details
- Price per square foot: $13/sqft
- Tax assessed value: $271,600
- Annual tax amount: $2,097
Price history
| Date | Event | Price |
|---|---|---|
| 1/30/2024 | Sold | $26,973-83.6%$13/sqft |
Source: Public Record Report a problem | ||
| 6/28/2013 | Listing removed | $164,900$77/sqft |
Source: RE/MAX CHECKMATE INC REALTORS #332551 Report a problem | ||
| 4/25/2013 | Price change | $164,900+0.5%$77/sqft |
Source: RE/MAX CHECKMATE INC REALTORS #332551 Report a problem | ||
| 2/6/2013 | Price change | $164,000-5.1%$77/sqft |
Source: Centruy 21 Pro Service #327290 Report a problem | ||
| 11/30/2012 | Listed for sale | $172,900+54.4%$81/sqft |
Source: Centruy 21 Pro Service #327290 Report a problem | ||
| 9/1/2000 | Sold | $112,000$52/sqft |
Source: Public Record Report a problem | ||
Public tax history
| Year | Property taxes | Tax assessment |
|---|---|---|
| 2025 | $2,097 +0.8% | $67,900 |
| 2024 | $2,081 +32.4% | $67,900 +78.4% |
| 2023 | $1,571 +6.4% | $38,050 |
| 2022 | $1,476 | $38,050 |
| 2021 | $1,476 +0.5% | $38,050 |
| 2020 | $1,469 +79.5% | $38,050 |
| 2019 | $818 | $38,050 +12.7% |
| 2018 | -- | $33,775 |
| 2017 | $1,442 | $33,775 |
| 2016 | $1,442 +10.9% | $33,775 |
| 2015 | $1,300 +6.9% | $33,775 |
| 2014 | $1,216 | $33,775 |
| 2013 | -- | $33,775 -0.6% |
| 2011 | $1,184 +0.9% | $33,975 |
| 2010 | $1,173 | $33,975 |
| 2009 | $1,173 | $33,975 |
| 2008 | -- | $33,975 +24.8% |
| 2007 | $1,165 +8.9% | $27,225 |
| 2006 | $1,070 +3.4% | $27,225 |
| 2005 | $1,035 | $27,225 |
| 2004 | $1,035 -0.4% | $27,225 +7% |
| 2003 | $1,038 | $25,450 +4.8% |
| 2001 | -- | $24,290 -75% |
| 2000 | -- | $97,160 |
Find assessor info on the county website
Neighborhood: 37601
Nearby homes
- $243,8003 bd1 ba1k sqft3809 Brackenwood Ct, Johnson City, TN 37601Off Market
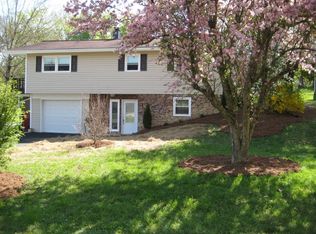
- $45,0000.3 acres3808 Deepwood Dr, Johnson City, TN 37601Sold

- $500,8004 bd3 ba3.3k sqft3813 Brackenwood Ct, Johnson City, TN 37601Off Market
- $291,000-- bd1 ba1.5k sqft3810 Deepwood Dr, Johnson City, TN 37601Off Market
- $292,400-- bd2 ba1.8k sqft3807 Brackenwood Ct, Johnson City, TN 37601Off Market
- $381,4004 bd3 ba2.4k sqft3806 Brackenwood Ct, Johnson City, TN 37601Off Market
- $302,200-- bd2 ba1.3k sqft3806 Deepwood Dr, Johnson City, TN 37601Off Market
- $290,700-- bd1 ba1.4k sqft802 Lazywood Dr, Johnson City, TN 37601Off Market
Nearby schools
GreatSchools rating
- 9/10Lake Ridge Elementary SchoolGrades: K-5Distance: 0.7 mi
- 7/10Indian Trail Middle SchoolGrades: 6-8Distance: 0.9 mi
- 8/10Science Hill High SchoolGrades: 9-12Distance: 3.4 mi
Schools provided by the listing agent
- Elementary: LAKE RIDGE
- Middle: INDIAN TRAIL
- High: SCIENCE HILL
Source: The MLS. This data may not be complete. We recommend contacting the local school district to confirm school assignments for this home.
- Tennessee
- Washington County
- Johnson City
- 37601
- 3811 Brackenwood Ct
