Welcome home to this charming bungalow in the peaceful presence of the Brevard neighborhood. No matter where you've been or where you're going there's no denying the backyard and the view from the deck out to the Old Town Creek forest. In the kitchen you'll find wood cabinetry, brand-new countertops, and sink, and all newer appliances. The two bedrooms on the main level have ceiling fans and are carpeted wall-to-wall. The bathroom was just updated with brand new medicine cabinet, toilet and surround tub-shower, and new luxury vinyl plank flooring. The main family room boasts a great fireplace hooked up for propane and a tall vaulted ceiling with newer skylights. In addition to the storage and wall-to-wall carpeting you'll find upstairs, there is a great loft room for your library or additional living space, the third bedroom and another just renovated full bath. Other highlights include fresh paint all around, a washer and dryer on the main level, ceilings fans in every room, new water heater, new large outdoor shed in addition to the older one, large deck, newer windows & sliding glass door, 2017 roof, new gutter guards, and recent HVAC system. This home is teaming with greatness and ready for a turnkey move-in for its new owners! Convenient to South Park shopping mall, 14 minutes to Fort Gregg-Adams, and 25 minutes to VCU in downtown Richmond.
Sold for $271,000
$271,000
3811 Brevard Ct, South Chesterfield, VA 23834
3beds
1,324sqft
Single Family Residence
Built in 1986
0.34 Acres Lot
$305,000 Zestimate®
$205/sqft
$2,135 Estimated rent
Home value
$305,000
$290,000 - $320,000
$2,135/mo
Zestimate® history
Owner options
List your home for rent
$2,135/mo
Rent Zestimate®
Find your next renter with Zillow Rental Manager. Plus, with online applications, you can quickly screen prospective tenants – for free.
$2,135/mo
Rent Zestimate®
Refinance and save
$1,620/mo
Est. payment
Refinancing to a lower rate could help reduce your monthly payments and save thousands over the life of the loan.
$1,620/mo
Est. payment
Explore your selling options
Work with a Zillow partner agent
Leverage their expertise and Zillow's premium Showcase listings to get your home seen by more buyers.
Get startedList with your own agent
Get your home in front of millions of buyers by listing it on Zillow.
Learn how to do itSell it yourself
Take full control of how buyers see your home on Zillow by listing For Sale by Owner (FSBO).
List your homeWhat's special
Great fireplaceGreat loft roomAdditional living spaceCeiling fansNewer windowsNewer appliancesTall vaulted ceiling
Zillow last checked:
Listing updated:
Listed by:
Edwin Wyant 703-627-9481,
Samson Properties
Bought with:
Kim Sebrell, 0225211821
Keller Williams Realty
Source: CVRMLS,MLS#: 2408127 Originating MLS: Central Virginia Regional MLS
Originating MLS: Central Virginia Regional MLSFacts & features
Interior
Bedrooms & bathrooms
- Bedrooms: 3
- Bathrooms: 2
- Full bathrooms: 2
Other
- Description: Tub & Shower
- Level: First
Other
- Description: Tub & Shower
- Level: Second
Heating
- Electric, Forced Air, Heat Pump
Cooling
- Central Air, Electric, Heat Pump
Appliances
- Included: Electric Water Heater
Features
- Flooring: Partially Carpeted, Vinyl
- Basement: Crawl Space
- Attic: Access Only
- Has fireplace: Yes
- Fireplace features: Gas
Interior area
- Total interior livable area: 1,324 sqft
- Finished area above ground: 1,324
Property
Parking
- Parking features: Carport
- Has carport: Yes
Features
- Levels: One and One Half
- Stories: 1.5
- Pool features: None
- Fencing: Fenced,Wood
Lot
- Size: 0.34 Acres
Details
- Parcel number: 795620266800000
- Zoning description: R9
Construction
Type & style
- Home type: SingleFamily
- Architectural style: Two Story
- Property subtype: Single Family Residence
Materials
- Brick, Cedar, Wood Siding
- Roof: Shingle
Condition
- Resale
- New construction: No
- Year built: 1986
Utilities & green energy
- Sewer: Public Sewer
- Water: Public
Community & HOA
Community
- Subdivision: Brevard
Location
- Region: South Chesterfield
Financial & listing details
- Price per square foot: $205/sqft
- Tax assessed value: $219,600
- Annual tax amount: $1,998
- Date on market: 1/16/2026
- Exclusions: Porpane Tank
- Ownership: Individuals
- Ownership type: Sole Proprietor
Price history
| Date | Event | Price |
|---|---|---|
| 5/30/2024 | Sold | $271,000+0.4%$205/sqft |
Source:  CVRMLS #2408127 Report a problem CVRMLS #2408127 Report a problem | ||
| 4/8/2024 | Pending sale | $269,900$204/sqft |
Source: CVRMLS #2408127 Report a problem | ||
| 4/3/2024 | Listed for sale | $269,900+98.5%$204/sqft |
Source: CVRMLS #2408127 Report a problem | ||
| 5/9/2008 | Sold | $136,000-5.9%$103/sqft |
Source: Public Record Report a problem | ||
| 8/16/2006 | Sold | $144,500+90.1%$109/sqft |
Source: Public Record Report a problem | ||
| 4/1/1996 | Sold | $76,000$57/sqft |
Source: Public Record Report a problem | ||
Public tax history
| Year | Property taxes | Tax assessment |
|---|---|---|
| 2025 | $2,242 +5.9% | $251,900 +7.1% |
| 2024 | $2,118 +6% | $235,300 +7.1% |
| 2023 | $1,998 +13.6% | $219,600 +14.9% |
| 2022 | $1,759 +10.8% | $191,200 +14.4% |
| 2021 | $1,587 +2.8% | $167,100 +2.8% |
| 2020 | $1,544 +2.2% | $162,500 +2.2% |
| 2019 | $1,511 +3.2% | $159,000 +6.9% |
| 2018 | $1,464 +10.2% | $148,800 +9.2% |
| 2017 | $1,329 | $136,300 +0.4% |
| 2016 | $1,329 -3.8% | $135,800 -3.9% |
| 2015 | $1,381 | $141,300 |
| 2014 | $1,381 | $141,300 +1.4% |
| 2013 | -- | $139,400 -1.6% |
| 2012 | -- | $141,600 -2.2% |
| 2011 | -- | $144,800 -1.3% |
| 2010 | -- | $146,700 -3.7% |
| 2009 | -- | $152,300 +3.3% |
| 2008 | -- | $147,500 +14.2% |
| 2007 | -- | $129,200 +29.3% |
| 2005 | -- | $99,900 +7.9% |
| 2004 | -- | $92,600 |
| 2003 | -- | $92,600 +4.6% |
| 2002 | -- | $88,500 +2.8% |
| 2001 | -- | $86,100 |
Find assessor info on the county website
Neighborhood: 23834
Nearby homes
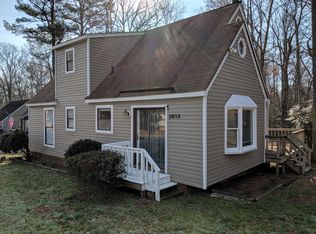
- $277,4003 bd2 ba1.3k sqft3813 Brevard Ct, South Chesterfield, VA 23834Off Market
- $283,6003 bd1 ba1.5k sqft3809 Brevard Ct, South Chesterfield, VA 23834Off Market
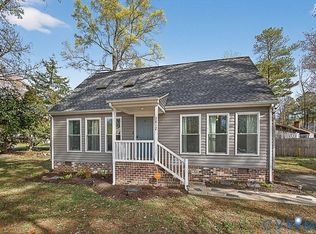
- $302,0003 bd2 ba1.2k sqft3812 Brevard Ct, South Chesterfield, VA 23834Sold
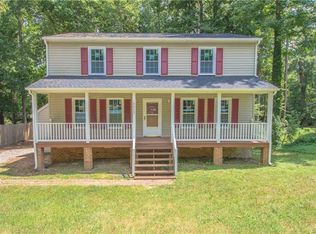
- $351,0005 bd2 ba1.7k sqft18903 Brevard Dr, South Chesterfield, VA 23834Off Market
- $271,9003 bd2 ba1.1k sqft3807 Brevard Ct, South Chesterfield, VA 23834Off Market
- $285,6003 bd2 ba1.5k sqft3806 Brevard Ct, South Chesterfield, VA 23834Off Market
- $284,1003 bd2 ba1.2k sqft18805 Brevard Dr, South Chesterfield, VA 23834Off Market
- $299,9004 bd2 ba1.3k sqft18900 Brevard Dr, South Chesterfield, VA 23834Off Market
Nearby schools
GreatSchools rating
- 6/10Ettrick Elementary SchoolGrades: PK-5Distance: 1.7 mi
- 4/10Matoaca Middle SchoolGrades: 6-8Distance: 2.6 mi
- 4/10Matoaca High SchoolGrades: 9-12Distance: 2.5 mi
Schools provided by the listing agent
- Elementary: Ettrick
- Middle: Matoaca
- High: Matoaca
Source: CVRMLS. This data may not be complete. We recommend contacting the local school district to confirm school assignments for this home.
Get a cash offer in 3 minutes
Find out how much your home could sell for in as little as 3 minutes with a no-obligation cash offer.
Estimated market value
$305,000
Get a cash offer in 3 minutes
Find out how much your home could sell for in as little as 3 minutes with a no-obligation cash offer.
Estimated market value
$305,000
- Virginia
- Chesterfield County
- Colonial Heights
- 23834
- 3811 Brevard Ct
Nearby cities
Nearby zip codes
Other Colonial Heights Topics
- Apartments for Rent in 23834
- Houses for Sale in 23834
- Houses for Rent in 23834
- 23834 Real Estate
- Colonial Heights Condos
- Houses for Sale in Colonial Heights
- Newest Listings in Colonial Heights
- Colonial Heights Home Values
- Colonial Heights Real Estate Agents
- Colonial Heights Refinance
- Colonial Heights Mortgage Rates
