Skip main navigation
Off market
  • $504,600

    3811 Ceremony Cv, Sanford, FL 32771

    4beds
    2,942sqft
    SingleFamily
    Built in 2021
    4,791 Square Feet Lot
    $504,600 Zestimate®
    $172/sqft
    $2,767 Estimated rent

    Home value

    $504,600

    $479,000 - $530,000

    $2,767/mo

    Zestimate® history
    Loading
    Loading...

    Owner options

    List your home for rent

    $2,767/mo

    Rent Zestimate®

    Find your next renter with Zillow Rental Manager. Plus, with online applications, you can quickly screen prospective tenants – for free.

    Learn more

    $2,767/mo

    Rent Zestimate®

    Refinance and save

    $3,344/mo

    Est. payment

    Refinancing to a lower rate could help reduce your monthly payments and save thousands over the life of the loan.

    See today's rates

    $3,344/mo

    Est. payment

    Explore your selling options

    Work with a Zillow partner agent

    Leverage their expertise and Zillow's premium Showcase listings to get your home seen by more buyers.

    Get started

    List with your own agent

    Get your home in front of millions of buyers by listing it on Zillow.

    Learn how to do it

    Sell it yourself

    Take full control of how buyers see your home on Zillow by listing For Sale by Owner (FSBO).

    List your home

    What's special

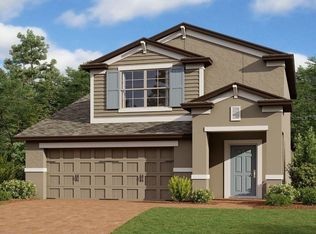
    This 2,448 sqft two-story FORMER MODEL home showcases 3 bedrooms, 2 ½ baths, a flex room, and a loft. Enjoy open-concept living with the great room, kitchen with a large kitchen island, and a breakfast nook that leads out to the patio. Upon entry, be wowed by the 2-story foyer and staircase. This area keeps your living space out of sight to visitors at your front door. Continue into the home and be greeted by the flex room. The possibilities here are endless! The kitchen and great room are perfect for entertaining friends and family, with the openness and flexibility. This space is large enough to use part as a dining space of desired. The 12' x 10' covered lanai invites you to bring the party outside. Downstairs is complete with a powder bath, linen closet, and a deep under-the-stairs closet. With super cool trim work, intricate paint accents, and awesome lighting fixtures, your own design ideas will be in overdrive! Head upstairs where you'll find all the bedrooms. A true split plan, the secondary rooms are separated from the owner's suite by the large loft. The secondary bedrooms both have generous walk-in closets and share a hall bath and linen closet. The destination laundry room is conveniently located on this floor near the bedrooms. The owner's suite features a huge walk-in closet, a tray ceiling, and a spa-like en-suite bath. This home is 100% Energy Star® 3.1 certified, meaning that you will save on the cost of your monthly home ownership. Contact us today for mor

    This property is off market, which means it's not currently listed for sale or rent on Zillow. This may be different from what's available on other websites or public sources.

    Facts & features

    Interior

    Bedrooms & bathrooms
    • Bedrooms: 4
    • Bathrooms: 2
    • Full bathrooms: 2
    Heating
    • Other
    Cooling
    • Central
    Features
    • Flooring: Other
    Interior area
    • Total interior livable area: 2,942 sqft

    Property

    Features
    • Exterior features: Stucco, Cement / Concrete
    Lot
    • Size: 4,791 Square Feet
    Details
    • Parcel number: 27193050700000010

    Construction

    Type & style
    • Home type: SingleFamily
    Materials
    • Foundation: Footing
    • Roof: Composition
    Condition
    • Year built: 2021

    Community & HOA

    Location
    • Region: Sanford

    Financial & listing details

    • Price per square foot: $172/sqft
    • Tax assessed value: $412,262
    • Annual tax amount: $6,367

    Price history

    DateEventPrice
    12/31/2024Listing removed$501,295+3.1%$170/sqft
    Source: Stellar MLS #O5941941 Report a problem
    12/31/2023Listing removed--
    Source: Stellar MLS #O5941941 Report a problem
    1/7/2022Sold$486,415-3%$165/sqft
    Source: Public Record Report a problem
    5/24/2021Pending sale$501,295$170/sqft
    Source: Stellar MLS #O5941941 Report a problem
    5/21/2021Price change$501,295+0.6%$170/sqft
    Source: Stellar MLS #O5941941 Report a problem
    5/14/2021Price change$498,295+1%$169/sqft
    Source: Stellar MLS #O5941941 Report a problem
    5/10/2021Listed for sale$493,295$168/sqft
    Source: Stellar MLS #O5941941 Report a problem

    Public tax history

    YearProperty taxesTax assessment
    2025$6,367 +5.8%$394,502 +2.9%
    2024$6,019 +2.8%$383,384 +3%
    2023$5,856 +2.8%$372,217 +3%
    2022$5,697 -2%$361,376 +13.4%
    2021$5,815 +955.6%$318,736 +962.5%
    2020$551 $30,000
    Find assessor info on the county website

    Neighborhood: 32771

    Nearby schools

    GreatSchools rating
    Schools provided by the listing agent
    • District: Seminole

    Source: The MLS. This data may not be complete. We recommend contacting the local school district to confirm school assignments for this home.

    Get a cash offer in 3 minutes
    Find out how much your home could sell for in as little as 3 minutes with a no-obligation cash offer.
    Estimated market value
    $504,600
    Get a cash offer in 3 minutes
    Find out how much your home could sell for in as little as 3 minutes with a no-obligation cash offer.
    Estimated market value
    $504,600