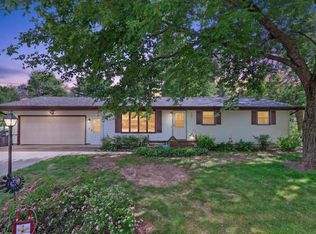
Beautifully maintained ranch home offering 1,848 square feet of comfortable living space. This inviting home features three bedrooms, two full and one half bathrooms on the main floor. A finished lower level that's perfect for entertaining, a family room, or additional living space. The recently remodeled kitchen showcases modern finishes and thoughtful functionality, making it the heart of the home. A newer roof in 2025 and meticulously maintained mechanical systems reflect the pride of ownership found throughout. Enjoy bright sunny mornings or shaded evenings on the stamped concrete patio in the backyard. Conveniently located near schools, shopping, parks, and golf course, this move-in-ready property combines quality, comfort, and an exceptional location. Do not miss your chance to make this well-cared-for home your own!
Contingent
Price cut: $5K (8/7)
$304,900
3811 CLIFF STREET, Wisconsin Rapids, WI 54494
3beds
2,698sqft
Single Family Residence
Built in 1979
0.3 Acres Lot
$304,400 Zestimate®
$113/sqft
$-- HOA
What's special
Three bedrooms
- 74 days
- 120
- 3
Likely to sell faster than
Zillow last checked:
Listing updated:
Listed by:
JOSHUA ZIMMERMAN 715-323-2634,
NEXTHOME PRIORITY
Source: WIREX MLS,MLS#: 22603425 Originating MLS: Central WI Board of REALTORS
Originating MLS: Central WI Board of REALTORSFacts & features
Interior
Bedrooms & bathrooms
- Bedrooms: 3
- Bathrooms: 3
- Full bathrooms: 2
- 1/2 bathrooms: 1
- Main level bedrooms: 3
Primary bedroom
- Level: Main
- Area: 150
- Dimensions: 15 x 10
Bedroom 2
- Level: Main
- Area: 150
- Dimensions: 15 x 10
Bedroom 3
- Level: Main
- Area: 108
- Dimensions: 12 x 9
Bathroom
- Features: Master Bedroom Bath
Family room
- Level: Main
- Area: 120
- Dimensions: 12 x 10
Kitchen
- Level: Main
- Area: 255
- Dimensions: 17 x 15
Living room
- Level: Main
- Area: 255
- Dimensions: 17 x 15
Heating
- Natural Gas, Forced Air
Cooling
- Central Air
Appliances
- Included: Refrigerator, Range/Oven, Dishwasher, Microwave
Features
- Ceiling Fan(s)
- Flooring: Carpet, Tile
- Basement: Partially Finished,Full,Block
Interior area
- Total structure area: 2,698
- Total interior livable area: 2,698 sqft
- Finished area above ground: 1,848
- Finished area below ground: 850
Property
Parking
- Total spaces: 2
- Parking features: 2 Car, Attached, Garage Door Opener
- Attached garage spaces: 2
Features
- Levels: One
- Stories: 1
- Patio & porch: Patio
- Exterior features: Irrigation system
Lot
- Size: 0.3 Acres
Details
- Parcel number: 3413917
- Zoning: Residential
Construction
Type & style
- Home type: SingleFamily
- Architectural style: Ranch
- Property subtype: Single Family Residence
Materials
- Brick, Wood Siding
- Roof: Shingle
Condition
- 21+ Years
- New construction: No
- Year built: 1979
Utilities & green energy
- Sewer: Public Sewer
- Water: Public
- Utilities for property: Cable Available
Community & HOA
Community
- Security: Smoke Detector(s)
Location
- Region: Wisconsin Rapids
- Municipality: Wisconsin Rapids
Financial & listing details
- Price per square foot: $113/sqft
- Tax assessed value: $294,300
- Annual tax amount: $5,178
- Date on market: 7/21/2026
Estimated market value
$304,400
$289,000 - $320,000
$2,173/mo
Price history
| Date | Event | Price |
|---|---|---|
| 8/25/2026 | Pending sale | $304,900$113/sqft |
Source:  NextHome #22603425 Report a problem NextHome #22603425 Report a problem | ||
| 8/25/2026 | Contingent | $304,900$113/sqft |
Source:  WIREX MLS #22603425 Report a problem WIREX MLS #22603425 Report a problem | ||
| 8/7/2026 | Price change | $304,900-1.6%$113/sqft |
Source: WIREX MLS #22603425 Report a problem | ||
| 7/21/2026 | Listed for sale | $309,900+5.1%$115/sqft |
Source: WIREX MLS #22603425 Report a problem | ||
| 10/22/2025 | Sold | $295,000-3.3%$109/sqft |
Source: WIREX MLS #22503406 Report a problem | ||
| 9/2/2025 | Contingent | $304,999$113/sqft |
Source: WIREX MLS #22503406 Report a problem | ||
| 7/29/2025 | Price change | $304,999-2.2%$113/sqft |
Source: WIREX MLS #22503406 Report a problem | ||
| 7/23/2025 | Listed for sale | $312,000$116/sqft |
Source: WIREX MLS #22503406 Report a problem | ||
Public tax history
| Year | Property taxes | Tax assessment |
|---|---|---|
| 2025 | $5,805 +2.1% | $260,700 |
| 2024 | $5,688 +22.9% | $260,700 +74.1% |
| 2023 | $4,629 +1.3% | $149,700 |
| 2022 | $4,568 +2.2% | $149,700 |
| 2021 | $4,469 +3.5% | $149,700 |
| 2020 | $4,316 +15.2% | $149,700 |
| 2019 | $3,748 +1.6% | $149,700 |
| 2018 | $3,690 +2.4% | $149,700 +6.2% |
| 2017 | $3,603 +1.2% | $140,900 |
| 2016 | $3,561 0% | $140,900 |
| 2015 | $3,561 | $140,900 |
| 2014 | -- | $140,900 +6.9% |
| 2013 | -- | $131,800 |
| 2012 | -- | $131,800 |
| 2011 | -- | $131,800 |
| 2010 | -- | $131,800 |
| 2009 | -- | $131,800 |
| 2008 | -- | $131,800 |
| 2007 | -- | $131,800 |
| 2006 | -- | $131,800 |
| 2005 | -- | $131,800 |
| 2004 | -- | $131,800 |
| 2003 | -- | $131,800 |
| 2002 | -- | $131,800 |
| 2001 | -- | $131,800 |
| 2000 | -- | $131,800 |
Find assessor info on the county website
Monthly payment
Est. payment
Payment breakdown
Explore the cost of this home by adjusting the details. Changes won't be saved.Climate risks
Neighborhood: 54494
- $227,600-- bd-- ba-- sqft3821 Cliff St, Wisconsin Rapids, WI 54494Off Market
- $214,9003 bd1 ba1.1k sqft3721 Cliff St, Wisconsin Rapids, WI 54494Off Market
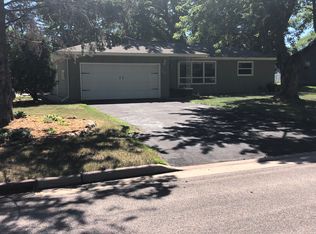
- $195,700-- bd-- ba-- sqft3730 Lincoln St, Wisconsin Rapids, WI 54494Sold
- $236,9003 bd2 ba1.5k sqft3720 Lincoln St, Wisconsin Rapids, WI 54494Off Market
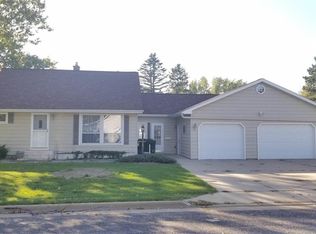
Similar homes
- $315,0004 bd3 ba2.8k sqft1210 19TH STREET S, Wisconsin Rapids, WI 54494Active
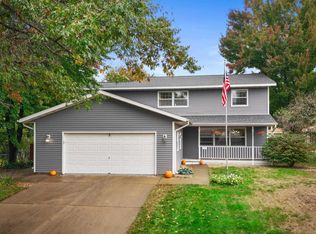 MLS ID #22604908, CADE COVI. WIREX MLS
 - $289,9005 bd3 ba2.5k sqft2221 S 1ST STREET, Wisconsin Rapids, WI 54494Active
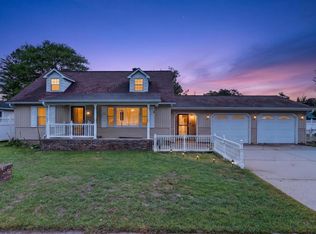 MLS ID #22604545, CHRISTOPHER INDA. WIREX MLS
 - $269,0003 bd2 ba1.5k sqft1060 LAKEWOOD LANE, Wisconsin Rapids, WI 54494Active
 MLS ID #22602923, BRIAN SLINKMAN. WIREX MLS
 - $299,0004 bd1 ba2.2k sqft4011 GRIFFITH AVENUE, Wisconsin Rapids, WI 54494Active
 MLS ID #22602419, TAMMI EVANS. WIREX MLS
