Skip main navigation
Active-offer no bump
  • $639,900

    3811 Cooper Ct, Green Bay, WI 54313

    4beds
    2,507sqft
    : 
    $4,089/mo
    Get pre-qualified
    Single Family Residence
    Built in 2025
    0.75 Acres Lot
    $643,500 Zestimate®
    $255/sqft
    $-- HOA

    What's special

    Walk in pantryLvp floorsWalk in tile showerBacksplash tileAluminum rail
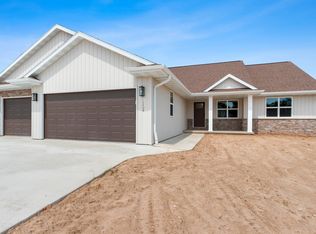
    Quality, Focus on Energy, Open concept craftsman style Ranch. Split Bed. Coffered ceiling with wood beams. All no step entries. LVP floors. Granite countertops and lg. island. Walk in pantry. Backsplash tile. Under cabinet lites. Step tray in Mast. Bedroom. Lg walk in closet. Dual sinks mast. bath featuring walk in tile shower. Gas log fireplace with floor to ceiling stone. 9' ceilings. Lg. partially covered deck 12x16 made from PVC composite. Aluminum rail. Poured concrete patio at bottom of deck steps. 18" floor trusses. 4 lg exposed windows in lower. Family room, full bath and 4th bedroom in lower. Extra space for an additional rec room. 2nd zone heat. Electric hybrid hot water heater for energy efficiency. Finished garage, plastered, painted and trim.
    35 days
    |
    446
    |
    9
    |

    Zillow last checked:

    Listing updated:

    Listed by:

    Lorene M Scheelk OFF-D:920-822-5298,

    Scheelk Construction, Inc.

    Source: RANW as distributed by MLS GRID,MLS#: 50328980

      Facts & features

      Interior

      Bedrooms & bathrooms
      • Bedrooms: 4
      • Bathrooms: 4
      • Full bathrooms: 3
      • 1/2 bathrooms: 1
      Bedroom 1
      • Level: Main
      • Dimensions: 13x16
      Bedroom 2
      • Level: Main
      • Dimensions: 11x11
      Bedroom 3
      • Level: Main
      • Dimensions: 11x11
      Bedroom 4
      • Level: Lower
      • Dimensions: 12x11
      Dining room
      • Level: Main
      • Dimensions: 12x11
      Family room
      • Level: Lower
      • Dimensions: 20x16
      Kitchen
      • Level: Main
      • Dimensions: 12x15
      Living room
      • Level: Main
      • Dimensions: 16x18
      Other
      • Description: Mud Room
      • Level: Main
      • Dimensions: 5x8
      Other
      • Description: Other
      • Level: Lower
      • Dimensions: 17x16
      Other
      • Description: Rec Room
      • Level: Lower
      • Dimensions: 25x26
      Heating
      • Forced Air, Zoned
      Cooling
      • Forced Air, Central Air
      Appliances
      • Included: Dishwasher, Disposal
      Features
      • At Least 1 Bathtub, High Speed Internet, Kitchen Island, Pantry, Split Bedroom, Walk-In Closet(s), Walk-in Shower
      • Basement: 8Ft+ Ceiling,Full,Full Sz Windows Min 20x24,Sump Pump,Partial Fin. Contiguous
      • Number of fireplaces: 1
      • Fireplace features: Gas, One
      Interior area
      • Total interior livable area: 2,507 sqft
      • Finished area above ground: 1,748
      • Finished area below ground: 759

      Property

      Parking
      • Total spaces: 3
      • Parking features: Attached, Basement, Garage Door Opener
      • Attached garage spaces: 3
      Accessibility
      • Accessibility features: 1st Floor Bedroom, 1st Floor Full Bath, Door Open. 29 In. Or More, Doors 36"+, Hall Width 36 Inches or More, Laundry 1st Floor, Low Pile Or No Carpeting, Open Floor Plan, Ramped or Level Entrance, Ramped or Lvl Garage, Roll-In Shower, Stall Shower
      Features
      • Patio & porch: Deck, Patio
      Lot
      • Size: 0.75 Acres
      • Features: Cul-De-Sac
      Details
      • Parcel number: VH3921
      • Zoning: Residential

      Construction

      Type & style
      • Home type: SingleFamily
      • Architectural style: Ranch,Other
      • Property subtype: Single Family Residence
      Materials
      • Stone, Vinyl Siding
      • Foundation: Poured Concrete
      Condition
      • New construction: No
      • Year built: 2025
      Details
      • Builder name: Scheelk Construction Inc

      Utilities & green energy

      • Sewer: Public Sewer
      • Water: Public
      Green energy
      • Energy efficient items: Energy Assessment Avail

      Community & HOA

      Location
      • Region: Green Bay

      Financial & listing details

      • Price per square foot: $255/sqft
      • Annual tax amount: $1,206
      • Date on market: 7/13/2026
      • Inclusions: Lawn is in. Central Air. Extra deep garage. Garage to basement entry. Howard Suamico Schools.

        Estimated market value

        $643,500

        $611,000 - $676,000

        $3,554/mo

        Price history

        DateEventPrice
        7/14/2026Contingent$639,900$255/sqft
        Source: WIREX MLS #50328980 Report a problem
        7/13/2026Listed for sale$639,900+7.2%$255/sqft
        Source: RANW as distributed by MLS GRID #50328980 Report a problem
        6/18/2026Listing removed$596,900$238/sqft
        Source: WIREX MLS #50315205 Report a problem
        6/2/2026Price change$596,900-0.5%$238/sqft
        Source: RANW as distributed by MLS GRID #50315205 Report a problem
        5/8/2026Price change$599,900-0.8%$239/sqft
        Source: RANW as distributed by MLS GRID #50315205 Report a problem
        3/21/2026Price change$604,900-0.8%$241/sqft
        Source: RANW as distributed by MLS GRID #50315205 Report a problem
        1/21/2026Price change$609,900-0.8%$243/sqft
        Source: RANW as distributed by MLS GRID #50315205 Report a problem
        12/3/2025Price change$614,900-0.8%$245/sqft
        Source: RANW as distributed by MLS GRID #50315205 Report a problem
        10/17/2025Price change$619,900-0.8%$247/sqft
        Source: RANW as distributed by MLS GRID #50315205 Report a problem
        9/16/2025Listed for sale$624,900$249/sqft
        Source: RANW as distributed by MLS GRID #50315205 Report a problem

        Public tax history

        Tax history is unavailable.

        Monthly payment

        Est. payment

        Payment breakdown

        Explore the cost of this home by adjusting the details. Changes won't be saved.
        All calculations are estimates and provided by Zillow, Inc. for informational purposes only. Actual amounts may vary.
        HOA fees may include property taxes on listings classified as Co-Ops. Contact the listing agent and/or owner for fee details.
        See how much you could borrow to make a competitive offer.

        Climate risks

        Neighborhood: 54313

        Getting around

        5 / 100
        Car-Dependent
        0 / 100
        No Nearby Transit
        24 / 100
        Somewhat Bikeable

        Nearby schools

        GreatSchools rating

        A local agent can set up tours, give advice and negotiate with sellers.

        Browse local experts

        Similar homes