Maticulously Maintained by Original Owners! OPEN & BRIGHT! This home is a Joy to walk into!! Formal Living and Dining rooms are on both sides of the entry, with the focal point being the High Ceilings with Crown Molding, Arched Doorways, Inviting Wide Staircase, and the Attractive Hardwood Flooring. The Open Floor Plan seamlessly connects the family room to the updated kitchen, creating an ideal setting for entertaining friends and family. Spacious Island Kitchen showcases Quartz Countertops, Gas Cooktop, Stainless Steel Applicances, 42 inch Lightly Stained Cabinets, Large Tile Flooring, and Generous amount of Countertop Space for your meal preparation. Attached Breakfast Room has Gorgeous Wood Framed Windows that Overlook the Large Sparkling Pool & Spa, and let in a Lot of Natural Light! There is also a Guest Bedroom and Full Bath on the First Floor! At the top of the stairs, you will find the Large Primary Suite, with Deep Walk-in Closet, Linen Closet and Lovely Updated Ensuite Bathroom, including a Whirlpool Tub, Frameless Shower and Skylight. At the end of the hall, there are 2 Big Guest Bedrooms with Walk-in Closets, and a Guest Bathroom. Game Room with Raised Ceiling and Bay Window completes the second floor. The Utility room downstairs has a Sink and Built-in Cabinets, and the Garage has an Extra Space with a Workbench and Shelving! The Backyard is Fully Fenced, and Completely Private, ensuring a tranquil and secluded space for relaxation. Storage Shed included! Highly rated Rosemeade Elementary!! 5 minute walk to Rosemeade Recreation Center with Dog Park, and Aquatic Complex!! NO HOA!!!!!
Sold
Price Unknown
3811 Cromwell Dr, Carrollton, TX 75007
4beds
3,068sqft
Single Family Residence
Built in 1995
7,492 Square Feet Lot
$574,800 Zestimate®
$--/sqft
$4,873 Estimated rent
Home value
$574,800
$540,000 - $609,000
$4,873/mo
Zestimate® history
Owner options
List your home for rent
$4,873/mo
Rent Zestimate®
Find your next renter with Zillow Rental Manager. Plus, with online applications, you can quickly screen prospective tenants – for free.
$4,873/mo
Rent Zestimate®
Refinance and save
Refinancing to a lower rate could help reduce your monthly payments and save thousands over the life of the loan.
Explore your selling options
Work with a Zillow partner agent
Leverage their expertise and Zillow's premium Showcase listings to get your home seen by more buyers.
Get startedList with your own agent
Get your home in front of millions of buyers by listing it on Zillow.
Learn how to do itSell it yourself
Take full control of how buyers see your home on Zillow by listing For Sale by Owner (FSBO).
List your homeWhat's special
Zillow last checked:
Listing updated:
Listed by:
Lori Spencer 0396483 214-616-1693,
Spencer Realtors 214-616-1693
Bought with:
Santiago Jacome Bustillos
Compass RE Texas, LLC
Source: NTREIS,MLS#: 21010274
Facts & features
Interior
Bedrooms & bathrooms
- Bedrooms: 4
- Bathrooms: 3
- Full bathrooms: 3
Primary bedroom
- Features: Ceiling Fan(s), En Suite Bathroom, Jetted Tub, Linen Closet, Separate Shower, Walk-In Closet(s)
- Level: Second
- Dimensions: 17 x 17
Bedroom
- Features: Ceiling Fan(s), Split Bedrooms
- Level: First
- Dimensions: 13 x 11
Bedroom
- Features: Ceiling Fan(s), Split Bedrooms, Walk-In Closet(s)
- Level: Second
- Dimensions: 14 x 14
Bedroom
- Features: Ceiling Fan(s), Split Bedrooms, Walk-In Closet(s)
- Level: Second
- Dimensions: 14 x 13
Breakfast room nook
- Features: Eat-in Kitchen
- Level: First
- Dimensions: 13 x 10
Dining room
- Level: First
- Dimensions: 14 x 14
Family room
- Features: Ceiling Fan(s), Fireplace
- Level: First
- Dimensions: 20 x 16
Game room
- Features: Ceiling Fan(s)
- Level: Second
- Dimensions: 13 x 11
Kitchen
- Features: Kitchen Island, Walk-In Pantry
- Level: First
- Dimensions: 16 x 12
Living room
- Level: First
- Dimensions: 16 x 11
Heating
- Central, Natural Gas, Zoned
Cooling
- Central Air, Ceiling Fan(s), Electric, Zoned
Appliances
- Included: Some Gas Appliances, Dishwasher, Gas Cooktop, Disposal, Gas Water Heater, Microwave, Plumbed For Gas
- Laundry: Laundry in Utility Room
Features
- Eat-in Kitchen, High Speed Internet, Open Floorplan, Pantry, Cable TV, Walk-In Closet(s)
- Flooring: Carpet, Ceramic Tile, Engineered Hardwood
- Windows: Window Coverings
- Has basement: No
- Number of fireplaces: 1
- Fireplace features: Family Room, Gas Log, Gas Starter
Interior area
- Total interior livable area: 3,068 sqft
Property
Parking
- Total spaces: 2
- Parking features: Garage, Garage Door Opener, Garage Faces Rear
- Attached garage spaces: 2
Features
- Levels: Two
- Stories: 2
- Patio & porch: Covered
- Exterior features: Rain Gutters, Storage
- Pool features: Gunite, Heated, In Ground, Pool, Pool/Spa Combo
- Fencing: Fenced,Wood
Lot
- Size: 7,492 Square Feet
- Features: Irregular Lot, Landscaped, Few Trees
Details
- Parcel number: R133852
Construction
Type & style
- Home type: SingleFamily
- Architectural style: Traditional,Detached
- Property subtype: Single Family Residence
Materials
- Roof: Composition
Condition
- Year built: 1995
Utilities & green energy
- Sewer: Public Sewer
- Water: Public
- Utilities for property: Natural Gas Available, Sewer Available, Separate Meters, Underground Utilities, Water Available, Cable Available
Community & HOA
Community
- Features: Sidewalks
- Security: Security System Owned, Security System, Carbon Monoxide Detector(s)
- Subdivision: Rosemeade Add 14
HOA
- Has HOA: No
Location
- Region: Carrollton
Financial & listing details
- Tax assessed value: $580,000
- Annual tax amount: $2,549
- Date on market: 7/31/2025
- Cumulative days on market: 62 days
- Listing terms: Cash,Conventional,FHA,Texas Vet
Price history
| Date | Event | Price |
|---|---|---|
| 11/14/2025 | Sold | -- |
Source: NTREIS #21010274 Report a problem | ||
| 10/9/2025 | Pending sale | $599,990$196/sqft |
Source: NTREIS #21010274 Report a problem | ||
| 10/1/2025 | Contingent | $599,990$196/sqft |
Source: NTREIS #21010274 Report a problem | ||
| 8/10/2025 | Price change | $599,990-4%$196/sqft |
Source: NTREIS #21010274 Report a problem | ||
| 8/4/2025 | Price change | $624,900-0.7%$204/sqft |
Source: NTREIS #21010274 Report a problem | ||
| 7/31/2025 | Listed for sale | $629,000$205/sqft |
Source: NTREIS #21010274 Report a problem | ||
Public tax history
| Year | Property taxes | Tax assessment |
|---|---|---|
| 2025 | $2,549 +2.9% | $580,000 +5.5% |
| 2024 | $2,478 +8.4% | $549,875 +10% |
| 2023 | $2,286 +6.5% | $499,886 +10% |
| 2022 | $2,147 -3.4% | $454,442 +10% |
| 2021 | $2,222 +5.5% | $413,129 +9.8% |
| 2020 | $2,107 -11.6% | $376,200 +10% |
| 2019 | $2,385 +9.6% | $342,000 +8.9% |
| 2018 | $2,176 -57.7% | $314,116 +10% |
| 2017 | $5,139 | $285,560 +10% |
| 2016 | $5,139 +1.2% | $259,600 +10% |
| 2015 | $5,079 | $236,000 -7.5% |
| 2014 | $5,079 | $255,198 +10% |
| 2013 | $5,079 | $231,998 -2.5% |
| 2012 | -- | $238,025 -1.4% |
| 2011 | -- | $241,335 |
| 2010 | -- | $241,335 -3.9% |
| 2009 | -- | $251,196 +6.1% |
| 2007 | $549 -5.9% | $236,800 |
| 2006 | $584 +2% | $236,800 +5.5% |
| 2005 | $572 | $224,500 |
| 2004 | -- | $224,500 -0.8% |
| 2003 | -- | $226,373 -0.7% |
| 2002 | -- | $228,037 +0.8% |
| 2001 | -- | $226,148 |
Find assessor info on the county website
Neighborhood: 75007
Nearby homes
- $463,1004 bd2 ba2k sqft3813 Cromwell Dr, Carrollton, TX 75007Off Market
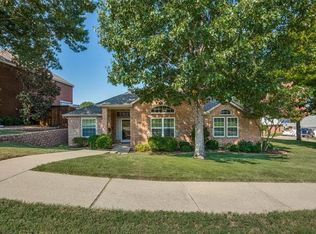
- $402,8003 bd3 ba1.9k sqft3809 Cromwell Dr, Carrollton, TX 75007Off Market

- $481,9004 bd3 ba2.7k sqft3807 Cromwell Dr, Carrollton, TX 75007Off Market

- $454,9004 bd3 ba2.2k sqft3806 Elizabeth Dr, Carrollton, TX 75007Off Market
- $--4 bd2 ba2k sqft3808 Elizabeth Dr, Carrollton, TX 75007Sold
- $381,1003 bd2 ba1.8k sqft3810 Cromwell Dr, Carrollton, TX 75007Off Market
- $--4 bd3 ba2k sqft3808 Cromwell Dr, Carrollton, TX 75007Sold
- $421,0003 bd2 ba1.7k sqft3812 Cromwell Dr, Carrollton, TX 75007Off Market
Nearby schools
GreatSchools rating
- 8/10Rosemeade Elementary SchoolGrades: PK-5Distance: 0.6 mi
- 6/10Blalack Middle SchoolGrades: 6-8Distance: 0.9 mi
- 5/10Creekview High SchoolGrades: 9-12Distance: 1 mi
Schools provided by the listing agent
- Elementary: Rosemeade
- Middle: Blalack
- High: Creekview
- District: Carrollton-Farmers Branch ISD
Source: NTREIS. This data may not be complete. We recommend contacting the local school district to confirm school assignments for this home.
Get a cash offer in 3 minutes
Find out how much your home could sell for in as little as 3 minutes with a no-obligation cash offer.
Estimated market value
$574,800
Get a cash offer in 3 minutes
Find out how much your home could sell for in as little as 3 minutes with a no-obligation cash offer.
Estimated market value
$574,800
- Texas
- Denton County
- Carrollton
- 75007
- 3811 Cromwell Dr
Nearby cities
Nearby neighborhoods
Nearby zip codes
Other Carrollton Topics
