Come check out this beautifully updated home that blends modern style, comfort, and functionality! Step inside to discover a spacious, open-concept kitchen, dining, and living area-perfect for entertaining guests or enjoying everyday living. The updated kitchen features brand-new cabinetry, a stylish backsplash, and new appliances, creating a fresh and modern space you'll love spending time in. The home offers two comfortable bedrooms with new carpet flooring and a full bathroom complete with a beautifully tiled shower. Need additional space? The updated basement provides plenty of room for storage, a recreation area, home office, or whatever best fits your lifestyle. You'll also enjoy added peace of mind with several major updates already completed, including a new A/C unit, new roof, and new windows throughout the home. With its modern updates, functional layout, and move-in-ready feel, this home is ready for its next owner. Come see all that this beautifully updated property has to offer-you won't want to miss it!
Active
$139,500
3811 Delaware St, Anderson, IN 46013
2beds
1,450sqft
Residential, Single Family Residence
Built in 1940
4,791 Square Feet Lot
$-- Zestimate®
$96/sqft
$-- HOA
What's special
Stylish backsplashTwo comfortable bedroomsUpdated kitchenNew appliancesBrand-new cabinetryNew roofNew carpet flooring
- 14 days
- 363
- 31
Likely to sell faster than
Zillow last checked:
Listing updated:
Listed by:
Bradley Miller Brad@buywithbradmiller.com,
RE/MAX Real Estate Solutions
Source: MIBOR as distributed by MLS GRID,MLS#: 22126799
Facts & features
Interior
Bedrooms & bathrooms
- Bedrooms: 2
- Bathrooms: 1
- Full bathrooms: 1
- Main level bathrooms: 1
- Main level bedrooms: 2
Primary bedroom
- Level: Main
- Area: 99 Square Feet
- Dimensions: 9X11
Bedroom 2
- Level: Main
- Area: 88 Square Feet
- Dimensions: 11X8
Kitchen
- Level: Main
- Area: 156 Square Feet
- Dimensions: 13X12
Living room
- Level: Main
- Area: 156 Square Feet
- Dimensions: 13X12
Heating
- Forced Air, Natural Gas
Cooling
- Central Air
Appliances
- Included: Microwave, Electric Oven, Refrigerator, Water Heater
Features
- Attic Access, Ceiling Fan(s), Eat-in Kitchen
- Basement: Egress Window(s),Full
- Attic: Access Only
Interior area
- Total structure area: 1,450
- Total interior livable area: 1,450 sqft
- Finished area below ground: 0
Property
Parking
- Total spaces: 1
- Parking features: Detached
- Garage spaces: 1
Features
- Levels: One
- Stories: 1
Lot
- Size: 4,791 Square Feet
Details
- Additional parcels included: 481125201051.000003
- Parcel number: 481125201050000003
- Horse amenities: None
Construction
Type & style
- Home type: SingleFamily
- Architectural style: Bungalow
- Property subtype: Residential, Single Family Residence
Materials
- Block, Vinyl Siding
- Foundation: Block
Condition
- New construction: No
- Year built: 1940
Utilities & green energy
- Water: Public
Community & HOA
Community
- Subdivision: Crestlawn
HOA
- Has HOA: No
Location
- Region: Anderson
Financial & listing details
- Price per square foot: $96/sqft
- Tax assessed value: $91,200
- Annual tax amount: $2,010
- Date on market: 9/18/2026
- Cumulative days on market: 15 days
Estimated market value
Not available
Estimated sales range
Not available
Not available
Price history
| Date | Event | Price |
|---|---|---|
| 9/18/2026 | Listed for sale | $139,500+361.5%$96/sqft |
Source:  MIBOR as distributed by MLS GRID #22126799 Report a problem MIBOR as distributed by MLS GRID #22126799 Report a problem | ||
| 3/23/2006 | Sold | $30,225$21/sqft |
Source: Public Record Report a problem | ||
Public tax history
| Year | Property taxes | Tax assessment |
|---|---|---|
| 2025 | $1,867 +8.7% | $91,200 +8.6% |
| 2024 | $1,717 +32.7% | $84,000 +9.7% |
| 2023 | $1,294 +8.6% | $76,600 +32.8% |
| 2022 | $1,191 +4.5% | $57,700 +9.3% |
| 2021 | $1,139 +2.3% | $52,800 +5% |
| 2020 | $1,113 -27.8% | $50,300 +2.4% |
| 2019 | $1,543 +71.6% | $49,100 +8.4% |
| 2018 | $899 | $45,300 +1.1% |
| 2017 | $899 | $44,800 |
| 2016 | $899 -3.1% | $44,800 -3.4% |
| 2014 | $928 | $46,400 |
| 2013 | $928 +0.4% | $46,400 +0.4% |
| 2012 | $924 | $46,200 +9.2% |
| 2011 | -- | $42,300 |
| 2010 | $846 -32.5% | $42,300 +1.2% |
| 2009 | $1,254 | $41,800 |
Find assessor info on the county website
Monthly payment
Est. payment
Payment breakdown
Explore the cost of this home by adjusting the details. Changes won't be saved.Climate risks
Neighborhood: 46013
Nearby schools
Schools provided by the listing agent
- Middle: Highland Middle School
Source: MIBOR as distributed by MLS GRID. This data may not be complete. We recommend contacting the local school district to confirm school assignments for this home.
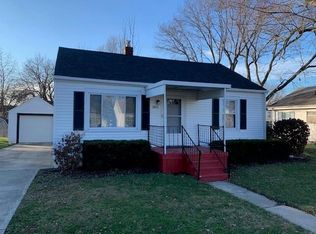
Similar homes
- $134,9003 bd1 ba2.1k sqft3622 E Lynn St, Anderson, IN 46013Active
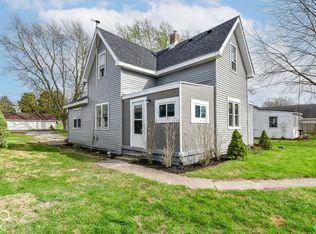 MLS ID #22129265, Randy Placencia, Red Bridge Real Estate. MIBOR as distributed by MLS GRID
 - $134,9002 bd1 ba1.3k sqft3619 Andover Rd, Anderson, IN 46013Active
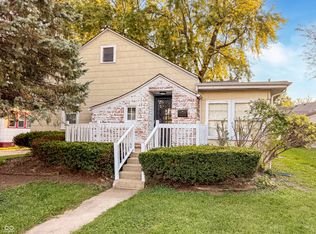 MLS ID #22122796, Kevin Majeski, eXp Realty, LLC. MIBOR as distributed by MLS GRID
 - $139,9003 bd1 ba1k sqft241 Ringwood Way, Anderson, IN 46013Active
 MLS ID #22124411, Justin Puckett, Keller Williams Indy Metro NE. MIBOR as distributed by MLS GRID
 - $137,5002 bd1 ba846 sqft320 E 34th St, Anderson, IN 46013Active
 MLS ID #22112237, Patrick Tumbarello, F.C. Tucker Company. MIBOR as distributed by MLS GRID
