Skip main navigation
Closed
  • Price Unknown

    3811 Dodge City Dr, Killeen, TX 76549

    4beds
    2,226sqft
    Single Family Residence
    Built in 2013
    0.42 Acres Lot
    $356,300 Zestimate®
    $--/sqft
    $1,995 Estimated rent

    Home value

    $356,300

    $331,000 - $385,000

    $1,995/mo

    Zestimate® history
    Loading
    Loading...

    Owner options

    List your home for rent

    $1,995/mo

    Rent Zestimate®

    Find your next renter with Zillow Rental Manager. Plus, with online applications, you can quickly screen prospective tenants – for free.

    Learn more

    $1,995/mo

    Rent Zestimate®

    Refinance and save

    Refinancing to a lower rate could help reduce your monthly payments and save thousands over the life of the loan.

    See today's rates

    Explore your selling options

    Work with a Zillow partner agent

    Leverage their expertise and Zillow's premium Showcase listings to get your home seen by more buyers.

    Get started

    List with your own agent

    Get your home in front of millions of buyers by listing it on Zillow.

    Learn how to do it

    Sell it yourself

    Take full control of how buyers see your home on Zillow by listing For Sale by Owner (FSBO).

    List your home

    What's special

    Durable tile flooringAmple space for gatheringMature landscapingElegant crown molding throughoutOpen-concept layout
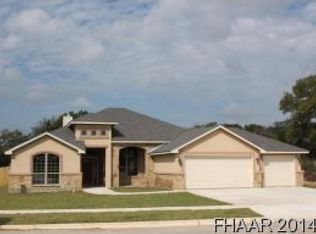
    Step into space, style, and comfort with this beautifully designed 2,226 sq ft home situated on a spacious corner lot just under half an acre! This 4-bedroom, 2 full bath, 1 half bath home offers an open-concept layout perfect for both everyday living and entertaining. Inside, you’ll find elegant crown molding throughout and durable tile flooring that adds both sophistication and easy maintenance. The large living area flows seamlessly into the kitchen, which comes fully equipped with appliances and ample space for gathering. The primary suite is a true retreat, featuring a spa-like suite with a freestanding soaking tub, a massive walk-through shower approximately 9 ft and a well-appointed layout designed for relaxation. Additional highlights include a 3-car garage, generous storage throughout, and a backyard built for enjoying the outdoors. Step outside to a covered patio overlooking a beautifully maintained lawn with mature landscaping, plus a storage building for all your extra needs. This property combines space, function, and charm—all in one incredible package!

    Zillow last checked:

    Listing updated:

    Listed by:

    Sandra Porter forsalebysandra@yahoo.com,

    All City Real Estate Ltd. Co,

    Misty Ryan 254-383-3072,

    All City Real Estate Ltd. Co

    Bought with:

    George Avery, TREC #0846273

    All City Real Estate Ltd. Co

    , TREC #null

    Source: Central Texas MLS,MLS#: 611446MLS LogoOriginating MLS: Fort Hood Area Association of REALTORS

    Facts & features

    Interior

    Bedrooms & bathrooms
    • Bedrooms: 4
    • Bathrooms: 3
    • Full bathrooms: 2
    • 1/2 bathrooms: 1
    Family room
    • Level: Main
    Heating
    • Central, Electric, Fireplace(s)
    Cooling
    • Central Air, Electric, 1 Unit
    Appliances
    • Included: Dishwasher, Electric Cooktop, Electric Water Heater, Disposal, Ice Maker, Oven, Refrigerator, Water Heater, Some Electric Appliances, Built-In Oven, Cooktop, Microwave
    • Laundry: Washer Hookup, Electric Dryer Hookup, Laundry in Utility Room, Laundry Room
    Features
    • All Bedrooms Down, Built-in Features, Tray Ceiling(s), Ceiling Fan(s), Carbon Monoxide Detector, Crown Molding, Coffered Ceiling(s), Double Vanity, Entrance Foyer, Garden Tub/Roman Tub, High Ceilings, His and Hers Closets, Multiple Closets, Open Floorplan, Pull Down Attic Stairs, Recessed Lighting, Soaking Tub, Separate Shower, Walk-In Closet(s), Breakfast Bar, Custom Cabinets
    • Flooring: Ceramic Tile
    • Windows: Double Pane Windows
    • Attic: Pull Down Stairs
    • Number of fireplaces: 1
    • Fireplace features: Family Room, Stone, Wood Burning
    Interior area
    • Total interior livable area: 2,226 sqft

    Property

    Parking
    • Total spaces: 3
    • Parking features: Attached Carport
    • Garage spaces: 3
    • Has carport: Yes
    Features
    • Levels: One
    • Stories: 1
    • Patio & porch: Balcony, Covered, Patio
    • Exterior features: Balcony, Covered Patio, Private Yard, Rain Gutters, Security Lighting, Storage
    • Pool features: None
    • Fencing: Full,Gate,Wood,Wrought Iron
    • Has view: Yes
    • View description: None
    • Body of water: None
    Lot
    • Size: 0.42 Acres
    Details
    • Additional structures: Storage
    • Parcel number: 420109

    Construction

    Type & style
    • Home type: SingleFamily
    • Architectural style: Traditional
    • Property subtype: Single Family Residence
    Materials
    • Brick, HardiPlank Type, Masonry, Stone Veneer
    • Foundation: Slab
    • Roof: Composition,Shingle
    Condition
    • Resale
    • Year built: 2013

    Utilities & green energy

    • Sewer: Public Sewer
    • Water: Public
    • Utilities for property: Cable Available, Electricity Available, Trash Collection Public, Water Available

    Community & HOA

    Community
    • Features: None, Curbs, Sidewalks
    • Security: Smoke Detector(s), Security Lights
    • Subdivision: Goodnight Ranch Add Ph
    HOA
    • Has HOA: No
    Location
    • Region: Killeen

    Financial & listing details

    • Tax assessed value: $356,924
    • Annual tax amount: $5,924
    • Date on market: 4/21/2026
    • Cumulative days on market: 15 days
    • Listing agreement: Exclusive Right To Sell
    • Listing terms: Cash,Conventional,FHA,VA Loan
    • Electric utility on property: Yes
    • Road surface type: Asphalt, Paved

    Price history

    DateEventPrice
    6/10/2026Sold--
    Source: Central Texas MLS #611446 Report a problem
    5/12/2026Pending sale$359,000$161/sqft
    Source: Central Texas MLS #611446 Report a problem
    4/21/2026Listed for sale$359,000+15.8%$161/sqft
    Source: Central Texas MLS #611446 Report a problem
    10/8/2024Sold--
    Source: Central Texas MLS #555551 Report a problem
    9/14/2024Pending sale$310,000$139/sqft
    Source: Central Texas MLS #555551 Report a problem
    9/7/2024Contingent$310,000$139/sqft
    Source: Central Texas MLS #555551 Report a problem
    9/4/2024Listed for sale$310,000+19.3%$139/sqft
    Source: Central Texas MLS #555551 Report a problem
    5/16/2016Sold--
    Source: Agent Provided Report a problem
    9/9/2015Listed for sale$259,900$117/sqft
    Source: RE/MAX First Choice #201654 Report a problem

    Public tax history

    YearProperty taxesTax assessment
    2025$5,924 $356,924 0%
    2024-- $357,082 -0.1%
    2023-- $357,595 +10%
    2022-- $325,086 +10%
    2021-- $295,533 +10%
    2020-- $268,666 +10%
    2019-- $244,242 -7.1%
    2018$3 $262,952 +3.3%
    2017$3 $254,512 +8.3%
    2016$3 -99.9%$235,113 +1.2%
    2015$5,696 $232,340 -2.2%
    2014$5,696 $237,500 +7566.2%
    2011-- $3,098
    2010-- $3,098
    Find assessor info on the county website

    Neighborhood: Goodnight Ranch

    Nearby schools

    GreatSchools rating
    Schools provided by the listing agent
    • District: Killeen ISD

    Source: Central Texas MLS. This data may not be complete. We recommend contacting the local school district to confirm school assignments for this home.

    Get a cash offer in 3 minutes
    Find out how much your home could sell for in as little as 3 minutes with a no-obligation cash offer.
    Estimated market value
    $356,300
    Get a cash offer in 3 minutes
    Find out how much your home could sell for in as little as 3 minutes with a no-obligation cash offer.
    Estimated market value
    $356,300