Beautiful brand new duplex located on a quiet lower South Hill street, just a few minutes to Shopping, Schools, and Freeway access at I-90 at Freya. Only 5 to 7 minutes to Downtown or the Valley. The lovely duplex offers 3Bd, 2.5Bth, an open Great room design as well as 9' ceilings for an open spacious feel. 1522 sq.ft. per side. Featuring Quartz counter tops, Stainless steel appliances, LVP flooring throughout the main level. Walk out to your deck overlooking a partially fenced back yard w/in-ground sprinklers. The master suites offer nice size walk-in closets, a large master bath with double sinks and one piece tub enclosures. This beautiful property will make a wonderful investment opportunity with a potential income of $4800 per month and could also work as a live in rental property. Live in one side and rent the other side to help pay off your investment. Enjoy year round comfort with gas forced air heat, central A/C and programmable thermostats.
Closed
$650,000
3811 E 12th Ave #3813, Spokane, WA 99202
6beds
4baths
3,044sqft
Multi Family
Built in 2024
-- sqft lot
$645,700 Zestimate®
$214/sqft
$2,139 Estimated rent
Home value
$645,700
$594,000 - $697,000
$2,139/mo
Zestimate® history
Owner options
List your home for rent
$2,139/mo
Rent Zestimate®
Find your next renter with Zillow Rental Manager. Plus, with online applications, you can quickly screen prospective tenants – for free.
$2,139/mo
Rent Zestimate®
Refinance and save
$4,012/mo
Est. payment
Refinancing to a lower rate could help reduce your monthly payments and save thousands over the life of the loan.
$4,012/mo
Est. payment
Explore your selling options
Work with a Zillow partner agent
Leverage their expertise and Zillow's premium Showcase listings to get your home seen by more buyers.
Get startedList with your own agent
Get your home in front of millions of buyers by listing it on Zillow.
Learn how to do itSell it yourself
Take full control of how buyers see your home on Zillow by listing For Sale by Owner (FSBO).
List your homeWhat's special
In-ground sprinklersStainless steel appliancesQuartz counter topsLvp flooringOpen great room design
Zillow last checked:
Listing updated:
Listed by:
Natalia Seefeldt 509-995-5784,
Regal Real Estate
Source: SMLS as distributed by MLS GRID,MLS#: 202512229
Facts & features
Interior
Bedrooms & bathrooms
- Bedrooms: 6
- Bathrooms: 4
Primary bedroom
- Description: Wlkin Clst,Full Bath,Dbl Sinks,2nd Flr
Dining room
- Description: Informal,Eat Bar
Family room
- Description: Great room,1st Flr
Heating
- Natural Gas, Forced Air
Cooling
- Central Air
Appliances
- Included: Free-Standing Range, Dishwasher, Refrigerator, Disposal, Microwave, Washer, Dryer
Features
- Hard Surface Counters
- Windows: Windows Vinyl
- Basement: Crawl Space
- Has fireplace: No
Interior area
- Total structure area: 3,044
- Total interior livable area: 3,044 sqft
Property
Parking
- Total spaces: 2
- Parking features: Attached, Garage Door Opener
- Garage spaces: 2
Features
- Levels: Two
- Stories: 2
- Fencing: Fenced
- Has view: Yes
- View description: Territorial
Lot
- Size: 6,534 Square Feet
- Features: Views, Sprinkler - Partial, Level, Open Lot, Rolling Slope
Details
- Parcel number: 35224.4506
Construction
Type & style
- Home type: MultiFamily
- Architectural style: Contemporary
- Property subtype: Multi Family
Materials
- Masonite
- Roof: Composition
Condition
- Year built: 2024
Community & HOA
Community
- Subdivision: Tudor Heights Addition
HOA
- Amenities included: None
Location
- Region: Spokane
Financial & listing details
- Price per square foot: $214/sqft
- Date on market: 2/21/2025
- Listing terms: FHA,VA Loan,Conventional,Cash
- Road surface type: Paved
Price history
| Date | Event | Price |
|---|---|---|
| 7/3/2025 | Sold | $650,000-4.4%$214/sqft |
Source:  SMLS as distributed by MLS GRID #202512229 Report a problem SMLS as distributed by MLS GRID #202512229 Report a problem | ||
| 6/10/2025 | Pending sale | $680,000$223/sqft |
Source: SMLS as distributed by MLS GRID #202512231 Report a problem | ||
| 3/31/2025 | Price change | $680,000-6.2%$223/sqft |
Source: SMLS as distributed by MLS GRID #202512231 Report a problem | ||
| 2/21/2025 | Listed for sale | $725,000$238/sqft |
Source: SMLS as distributed by MLS GRID #202512229 Report a problem | ||
Public tax history
Tax history is unavailable.
Neighborhood: East Central
Nearby homes
- $--3 bd3 ba1.5k sqft3811 E 12th Ave #3811, Spokane, WA 99202Off Market
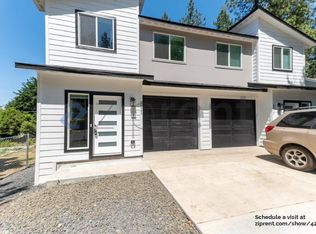
- $2,1003 bd3 ba1.5k sqft3811 E 12th Ave, Spokane, WA 99202For Rent

- $258,7002 bd-- ba672 sqft3817 E 12th Ave, Spokane, WA 99202Off Market
- $370,8002 bd2 ba1k sqft3805 E 12th Ave, Spokane, WA 99202Off Market
- $331,8003 bd1 ba1k sqft3812 E 11th Ave, Spokane, WA 99202Off Market
- $354,7003 bd2 ba2.2k sqft3808 E 11th Ave, Spokane, WA 99202Off Market
- $278,5002 bd1 ba825 sqft3823 E 12th Ave, Spokane, WA 99202Off Market
- $387,2005 bd2 ba1.8k sqft3804 E 11th Ave, Spokane, WA 99202Off Market
Nearby schools
GreatSchools rating
- 7/10Franklin Elementary SchoolGrades: PK-6Distance: 0.9 mi
- 6/10Chase Middle SchoolGrades: 6-8Distance: 1.8 mi
- 7/10Ferris High SchoolGrades: 9-12Distance: 1.8 mi
Schools provided by the listing agent
- Elementary: Franklin
- Middle: Chase
- High: Ferris
- District: Spokane Dist 81
Source: SMLS as distributed by MLS GRID. This data may not be complete. We recommend contacting the local school district to confirm school assignments for this home.


Get pre-qualified for a loan
At Zillow Home Loans, we can pre-qualify you in as little as 5 minutes with no impact to your credit score.An equal housing lender. NMLS #10287.
Sell for more on Zillow
Get a Zillow Showcase℠ listing at no additional cost and you could sell for .
$645,700
2% more
+$12,914
With Zillow Showcase(estimated)
$658,614
- Washington
- Spokane County
- Spokane
- 99202
- East Central
- 3811 E 12th Ave Unit 3813
Nearby cities
Nearby neighborhoods
Nearby zip codes
Other Spokane Topics
