Spectacular 1.5 story home in San Poppi at Millwood with beautiful golf course views! This immaculate & well cared for Mediterranean style home features approximately 3,313 square feet of luxurious living space with 4 bedrooms, 4.5 baths, a formal dining room, and a 3-car garage. Grand entry with high ceilings & beautiful arches leading to the beautiful main living room with hardwood floors, a cast stone fireplace, 20-foot ceilings & a wall of windows showcasing the beautiful views of the 12th fairway. A wet bar separates the living and cozy hearth room from the spacious kitchen, with custom cabinetry, granite counters, newer stainless appliances, center island/bar, and a large walk-in pantry tucked under the stairs. The home also boasts a formal dining room, 1/2 bath, large storage closets, and laundry/mud room with slate floors. The main-floor master suite features a luxurious master bath with double vanities, jetted tub, walk-in tile shower, and a spacious walk-in closet. The upper level, accessible via a wide staircase with iron railing, offers 3 ensuite bedrooms, each with its own bath. One non-traditional bedroom with an iron balcony overlooking the living room would make a spectacular office or bonus room. For outdoor living, there is a large patio area, partially covered, and an expanded area to enjoy watching the golfers and peaceful views. Millwood also offers optional golf and social memberships for amenities to the course and club facilities for resort-like living every day. Call today for your private showing of this must-see home!
Closed
Price Unknown
3811 E Knollwood Drive, Ozark, MO 65721
4beds
3,313sqft
Single Family Residence
Built in 2003
0.25 Acres Lot
$704,700 Zestimate®
$--/sqft
$3,583 Estimated rent
Home value
$704,700
$669,000 - $747,000
$3,583/mo
Zestimate® history
Owner options
List your home for rent
$3,583/mo
Rent Zestimate®
Find your next renter with Zillow Rental Manager. Plus, with online applications, you can quickly screen prospective tenants – for free.
$3,583/mo
Rent Zestimate®
Refinance and save
$800/mo
Est. payment
Refinancing to a lower rate could help reduce your monthly payments and save thousands over the life of the loan.
$800/mo
Est. payment
Explore your selling options
Work with a Zillow partner agent
Leverage their expertise and Zillow's premium Showcase listings to get your home seen by more buyers.
Get startedList with your own agent
Get your home in front of millions of buyers by listing it on Zillow.
Learn how to do itSell it yourself
Take full control of how buyers see your home on Zillow by listing For Sale by Owner (FSBO).
List your homeWhat's special
Cast stone fireplaceBeautiful golf course viewsHardwood floorsFormal dining roomWet barLarge patio areaCozy hearth room
Zillow last checked:
Listing updated:
Listed by:
Donna Cleous 417-823-2300,
Murney Associates - Primrose
Bought with:
Rhonda Johnson, 1999108726
Murney Associates - Primrose
Source: SOMOMLS as distributed by MLS GRID,MLS#: 60251532
Facts & features
Interior
Bedrooms & bathrooms
- Bedrooms: 4
- Bathrooms: 5
- Full bathrooms: 4
- 1/2 bathrooms: 1
Rooms
- Room types: Master Bedroom, Pantry, Living Areas (2), Hearth Room
Heating
- Forced Air, Fireplace(s), Zoned, Natural Gas
Cooling
- Central Air, Ceiling Fan(s), Zoned
Appliances
- Included: Electric Cooktop, Built-In Electric Oven, Microwave, Disposal, Dishwasher
- Laundry: Main Level
Features
- High Ceilings, Internet - Cable, Granite Counters, Walk-In Closet(s), Walk-in Shower, Wired for Sound, Wet Bar
- Flooring: Carpet, Tile, Hardwood
- Windows: Blinds
- Has basement: No
- Has fireplace: Yes
- Fireplace features: Kitchen, Two or More, Gas, Living Room
Interior area
- Total structure area: 3,313
- Total interior livable area: 3,313 sqft
- Finished area above ground: 3,313
- Finished area below ground: 0
Property
Parking
- Total spaces: 3
- Parking features: Garage Door Opener, Garage Faces Side
- Attached garage spaces: 3
Features
- Levels: One and One Half
- Stories: 1
- Patio & porch: Patio, Covered
- Exterior features: Rain Gutters, Cable Access
- Has spa: Yes
- Spa features: Bath
- Has view: Yes
- View description: Golf Course
Lot
- Size: 0.25 Acres
- Dimensions: 68 x 157
- Features: Easements, Level, On Golf Course, Landscaped
Details
- Parcel number: 881927100025
Construction
Type & style
- Home type: SingleFamily
- Property subtype: Single Family Residence
Materials
- Stone, Stucco
- Foundation: Crawl Space
- Roof: Tile
Condition
- Year built: 2003
Utilities & green energy
- Sewer: Public Sewer
- Water: Public
- Utilities for property: Cable Available
Community & HOA
Community
- Subdivision: Millwood San Poppi
HOA
- Services included: Common Area Maintenance, Trash, Security
- HOA fee: $800 annually
Location
- Region: Ozark
Financial & listing details
- Tax assessed value: $610,600
- Annual tax amount: $4,846
- Date on market: 1/9/2024
- Listing terms: Cash,VA Loan,FHA,Conventional
- Road surface type: Asphalt
Price history
| Date | Event | Price |
|---|---|---|
| 10/27/2023 | Sold | -- |
Source:  SOMOMLS as distributed by MLS GRID #60251532 Report a problem SOMOMLS as distributed by MLS GRID #60251532 Report a problem | ||
| 9/15/2023 | Pending sale | $650,000$196/sqft |
Source: SOMOMLS as distributed by MLS GRID #60251532 Report a problem | ||
| 9/10/2023 | Listed for sale | $650,000+53%$196/sqft |
Source: SOMOMLS as distributed by MLS GRID #60251532 Report a problem | ||
| 9/18/2020 | Sold | -- |
Source: Agent Provided Report a problem | ||
| 8/11/2020 | Pending sale | $424,900$128/sqft |
Source: Murney Associates - Primrose #60165394 Report a problem | ||
| 8/7/2020 | Listed for sale | $424,900$128/sqft |
Source: Murney Associates - Primrose #60165394 Report a problem | ||
| 6/26/2020 | Pending sale | $424,900$128/sqft |
Source: Murney Associates - Primrose #60165394 Report a problem | ||
| 6/6/2020 | Listed for sale | $424,900$128/sqft |
Source: Murney Associates - Primrose #60165394 Report a problem | ||
Public tax history
| Year | Property taxes | Tax assessment |
|---|---|---|
| 2025 | $6,312 +10% | $116,010 +15.7% |
| 2024 | $5,737 +0.9% | $100,300 |
| 2023 | $5,684 +17.2% | $100,300 +20% |
| 2022 | $4,850 +0.1% | $83,600 |
| 2021 | $4,847 -2.4% | $83,600 |
| 2020 | $4,967 +15.5% | $83,600 +6% |
| 2018 | $4,302 +1.5% | $78,870 |
| 2017 | $4,236 | $78,870 |
| 2016 | $4,236 | $78,870 |
| 2015 | $4,236 +0.3% | $78,870 |
| 2014 | $4,225 | $78,870 +8% |
| 2012 | -- | $73,020 |
| 2011 | -- | $73,020 -2.3% |
| 2010 | -- | $74,730 -13.7% |
| 2006 | $4,306 | $86,640 |
| 2005 | $4,306 +835.9% | $86,640 +5.6% |
| 2004 | $460 | $82,060 +763.8% |
| 2003 | -- | $9,500 |
Find assessor info on the county website
Neighborhood: 65721
Nearby homes
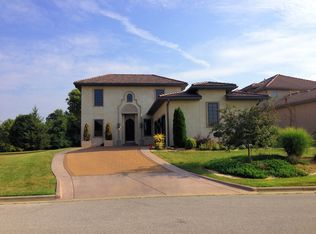
- $666,3003 bd4 ba3.2k sqft3803 E Knollwood Dr, Ozark, MO 65721Off Market
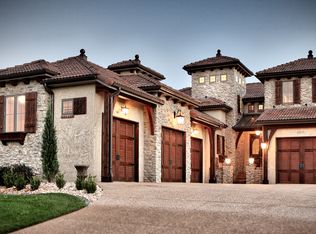
- $880,0004 bd3 ba4.1k sqft3817 E Knollwood Dr, Springfield, MO 65721Off Market
- $--10,454 sqftLot 7 E Knollwood Drive, Springfield, MO 65721Off Market
- $737,6000.25 acres3823 E Knollwood Dr, Springfield, MO 65721Off Market
- $371,8000.27 acres3771 E Knollwood Dr, Springfield, MO 65721Off Market
- $599,100-- bd-- ba-- sqft4420 E Kentbrook Dr, Springfield, MO 65802Off Market
- $800,1005 bd5 ba4.1k sqft3829 E Knollwood Dr, Ozark, MO 65721Off Market
- $938,1005 bd5 ba5.1k sqft3765 E Knollwood Dr, Ozark, MO 65721Off Market
Nearby schools
GreatSchools rating
- 4/10Logan-Rogersville Elementary SchoolGrades: 2-3Distance: 5.4 mi
- 7/10Logan-Rogersville Middle SchoolGrades: 7-8Distance: 5.9 mi
- 7/10Logan-Rogersville High SchoolGrades: 9-12Distance: 5.8 mi
Schools provided by the listing agent
- Elementary: Rogersville
- Middle: Rogersville
- High: Rogersville
Source: SOMOMLS as distributed by MLS GRID. This data may not be complete. We recommend contacting the local school district to confirm school assignments for this home.
Sell for more on Zillow
Get a Zillow Showcase℠ listing at no additional cost and you could sell for .
$704,700
2% more
+$14,094
With Zillow Showcase(estimated)
$718,794
- Missouri
- Greene County
- Ozark
- 65721
- 3811 E Knollwood Drive
Nearby cities
Nearby zip codes
Other Ozark Topics
