Skip main navigation
Off market
  • $2,534,900

    3811 Everett St, Kensington, MD 20895

    6beds
    8,133sqft
    Detached
    Built in 2005
    0.42 Acres Lot
    $2,534,900 Zestimate®
    $312/sqft
    $5,555 Estimated rent

    Home value

    $2,534,900

    $2.33M - $2.76M

    $5,555/mo

    Zestimate® history
    Loading
    Loading...

    Owner options

    List your home for rent

    $5,555/mo

    Rent Zestimate®

    Find your next renter with Zillow Rental Manager. Plus, with online applications, you can quickly screen prospective tenants – for free.

    Learn more

    $5,555/mo

    Rent Zestimate®

    Refinance and save

    $12,576/mo

    Est. payment

    Refinancing to a lower rate could help reduce your monthly payments and save thousands over the life of the loan.

    See today's rates

    $12,576/mo

    Est. payment

    Explore your selling options

    Work with a Zillow partner agent

    Leverage their expertise and Zillow's premium Showcase listings to get your home seen by more buyers.

    Get started

    List with your own agent

    Get your home in front of millions of buyers by listing it on Zillow.

    Learn how to do it

    Sell it yourself

    Take full control of how buyers see your home on Zillow by listing For Sale by Owner (FSBO).

    List your home

    What's special

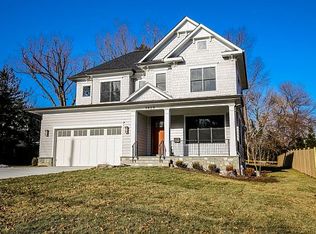
    Welcome to this grand Colonial located in sought after Chevy Chase View. This beautifully designed home features all of the amenities that you would expect in a home of this stature including a detached 3 car garage with finished loft on top level perfect for an office or private guest suite. The home sits back on a .42 acre lot that has been professionally landscaped and designed to take advantage of the private gracious setting. Enter into the 2 story main foyer and you will immediately feel the openness and warmth of this special home. On either side of the entry is the formal living room and dining room which leads to the kitchen, making entertaining a breeze. Tucked off privately to one side behind French doors is also a study.This all surrounds the family room area that is very spacious, yet is made to feel warm by the floor to ceiling stone fireplace and hickory hardwood flooring throughout. The main hub of the home is the 18x 36 gourmet kitchen ideal for formal and casual entertaining. This room is outfitted with a casual eat-in area surrounded by windows, large island, huge walk-in pantry, and a desk area. It opens to the outdoor flagstone patio and yard which enjoys a custom sport court; a perfect entertaining area and family hangout. An oversized mudroom with cubbies & bench can be accessed by a separate entry. A spacious laundry room with folding station and a powder room are also located off the kitchen. There are a total of six generous bedrooms all with walk-in closets, five baths and one half bath. Upstairs, which is accessed by front and back stairways, houses the master bedroom and 3 additional guest rooms. The master has his & her closets with custom shelving and a spa-like bathroom with a tub and walk-in shower. A small balcony and a separate sitting area with gas fireplace in the master is the perfect retreat to wind down and relax. The 2nd bedroom has an en-suite bath and the 3rd and 4th bedroom are connected by a jack & jill bath. Upstairs on the 4th level is where you will find bedroom suite 5 with a family room and full bath. This is the perfect spot for a teen, au-pair, or playroom. The lower level walk-out recreation room has been used as a theater and game room with ample space for a pool table and other games. On this level is also an exercise room with mirrors on 4 walls, a wine cellar equipped with a ventilation fan for cigars and bedroom 6 with a full bath. This sun drenched home is perfect for everyday living and both casual & formal entertaining. Walk to the markets, parks, shopping, dining and MARC train in Old Town Kensington. Chevy Chase View offers proximity to downtown Bethesda,Rock Creek Park and 495!

    This property is off market, which means it's not currently listed for sale or rent on Zillow. This may be different from what's available on other websites or public sources.

    Facts & features

    Interior

    Bedrooms & bathrooms
    • Bedrooms: 6
    • Bathrooms: 6
    • Full bathrooms: 5
    • 1/2 bathrooms: 1
    Heating
    • Other
    Cooling
    • Central
    Features
    • Basement: Finished
    • Has fireplace: Yes
    Interior area
    • Total interior livable area: 8,133 sqft
    • Finished area below ground: 2360

    Property

    Parking
    • Parking features: Garage - Detached
    Features
    • Exterior features: Other, Stone
    Lot
    • Size: 0.42 Acres
    Details
    • Parcel number: 1300998836
    • Special conditions: Standard

    Construction

    Type & style
    • Home type: SingleFamily
    • Architectural style: Conventional
    • Property subtype: Detached
    Materials
    • Frame
    • Roof: Other
    Condition
    • Year built: 2005

    Community & HOA

    Location
    • Region: Kensington

    Financial & listing details

    • Price per square foot: $312/sqft
    • Tax assessed value: $2,440,933
    • Annual tax amount: $29,116

    Price history

    DateEventPrice
    1/14/2020Sold$1,700,000-5.6%$209/sqft
    Source: Public Record Report a problem
    10/30/2019Pending sale$1,800,000$221/sqft
    Source: Long & Foster Real Estate, Inc. #MDMC677766 Report a problem
    9/18/2019Listed for sale$1,800,000+56.5%$221/sqft
    Source: Long & Foster Real Estate, Inc. #MDMC677766 Report a problem
    9/3/2010Sold$1,150,000+7.1%$141/sqft
    Source: Public Record Report a problem
    7/3/2010Listed for sale$1,074,150+7.5%$132/sqft
    Source: Rosselle Realty Services #MC7378975 Report a problem
    5/26/2010Sold$998,750-49.8%$123/sqft
    Source: Public Record Report a problem
    11/19/2009Listing removed$1,989,888$245/sqft
    Source: RE/MAX Realty Centre, Inc. #MC6601772 Report a problem
    6/20/2009Listed for sale$1,989,888+430.6%$245/sqft
    Source: RE/MAX Realty Centre, Inc. #MC6601772 Report a problem
    12/8/2003Sold$375,000+36.4%$46/sqft
    Source: Public Record Report a problem
    12/28/2000Sold$275,000$34/sqft
    Source: Public Record Report a problem

    Public tax history

    YearProperty taxesTax assessment
    2025$29,116 +7.9%$2,440,933 +5.9%
    2024$26,984 +5.3%$2,304,000 +5.4%
    2023$25,624 +10.3%$2,186,000 +5.7%
    2022$23,234 +6.1%$2,068,000 +6.1%
    2021$21,889 +6.3%$1,950,000 +6.4%
    2020$20,592 +14.6%$1,833,333 +14.6%
    2019$17,963 -0.2%$1,600,000
    2018$17,995 0%$1,600,000 +2.1%
    2017$17,997 -8.4%$1,566,667 -8.3%
    2016$19,647 $1,707,900 +13.9%
    2015$19,647 $1,500,000
    2014$19,647 $1,500,000 -22.2%
    2013-- $1,928,167 +2.1%
    2012-- $1,887,800
    2011-- $1,887,800 +4.2%
    2010-- $1,811,520 +2.2%
    2009-- $1,773,380 +8.1%
    2008-- $1,640,072 +8.8%
    2007-- $1,506,766 +9.7%
    2006-- $1,373,460 +482.5%
    2005-- $235,802 -35.1%
    2004-- $363,610 +21.6%
    2003-- $298,990 +5.6%
    2002-- $283,202
    2001-- $283,202
    Find assessor info on the county website

    Neighborhood: 20895

    Nearby schools

    GreatSchools rating
    Schools provided by the listing agent
    • Elementary: NORTH CHEVY CHASE
    • Middle: SILVER CREEK
    • High: BETHESDA-CHEVY CHASE
    • District: MONTGOMERY COUNTY PUBLIC SCHOOLS

    Source: The MLS. This data may not be complete. We recommend contacting the local school district to confirm school assignments for this home.

    Get a cash offer in 3 minutes
    Find out how much your home could sell for in as little as 3 minutes with a no-obligation cash offer.
    Estimated market value
    $2,534,900
    Get a cash offer in 3 minutes
    Find out how much your home could sell for in as little as 3 minutes with a no-obligation cash offer.
    Estimated market value
    $2,534,900