Skip main navigation
Sold for $270,000
  • $270,000

    3811 Frederick St, Lincoln, NE 68504

    3beds
    1,326sqft
    Townhouse
    Built in 2016
    8,712 Square Feet Lot
    $290,000 Zestimate®
    $204/sqft
    $1,852 Estimated rent

    Home value

    $290,000

    $276,000 - $305,000

    $1,852/mo

    Zestimate® history
    Loading
    Loading...

    Owner options

    List your home for rent

    $1,852/mo

    Rent Zestimate®

    Find your next renter with Zillow Rental Manager. Plus, with online applications, you can quickly screen prospective tenants – for free.

    Learn more

    $1,852/mo

    Rent Zestimate®

    Refinance and save

    $1,862/mo

    Est. payment

    Refinancing to a lower rate could help reduce your monthly payments and save thousands over the life of the loan.

    See today's rates

    $1,862/mo

    Est. payment

    Explore your selling options

    Work with a Zillow partner agent

    Leverage their expertise and Zillow's premium Showcase listings to get your home seen by more buyers.

    Get started

    List with your own agent

    Get your home in front of millions of buyers by listing it on Zillow.

    Learn how to do it

    Sell it yourself

    Take full control of how buyers see your home on Zillow by listing For Sale by Owner (FSBO).

    List your home

    What's special

    Big backyardGenerous size patioFantastic outdoor living spaceNew kitchen appliancesFresh paint
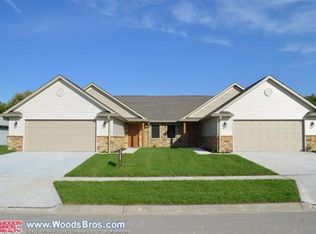
    Find your sense of "home" in this meticulously maintained, zero-entry townhome in North Lincoln. This is a rare find in today's market w/ 3 beds / 2 baths / 2 stall garage + a fantastic outdoor living space... generous size patio & a big backyard that's fully fenced. This home was built in 2016 but has been thoughtfully & lovingly updated since. Renovations include: gorgeous blonde LVP flooring throughout, quartz countertops, new kitchen appliances & fresh paint. The primary bedroom features an en-suite bath & walk-in closet. The 2nd and 3rd bedrooms are equally inviting and can serve as a guest room or versatile home office. With no expense spared, Owners also added a Culligan water softener & a radon mitigation system. Easy access to main highways makes commuting a breeze. Quaint, quality & care-free, this special property could absolutely be your, "home sweet home."

    Zillow last checked:

    Listing updated:

    Listed by:

    Andie Young 402-326-4921,

    HOME Real Estate,

    Jessi Gipson 402-890-6650,

    HOME Real Estate

    Bought with:

    Jane Epley, 20170403

    Woods Bros Realty

    Source: GPRMLS,MLS#: 22405238MLS Logo

    Facts & features

    Interior

    Bedrooms & bathrooms
    • Bedrooms: 3
    • Bathrooms: 2
    • Full bathrooms: 1
    • 3/4 bathrooms: 1
    • Main level bathrooms: 2
    Primary bedroom
    • Features: Ceiling Fan(s), Walk-In Closet(s), Luxury Vinyl Plank
    • Level: Main
    • Area: 192
    • Dimensions: 16 x 12
    Bedroom 2
    • Features: Ceiling Fan(s), Luxury Vinyl Plank
    • Level: Main
    • Area: 110
    • Dimensions: 11 x 10
    Bedroom 3
    • Features: Ceiling Fan(s), Luxury Vinyl Plank
    • Level: Main
    • Area: 100
    • Dimensions: 10 x 10
    Primary bathroom
    • Features: 3/4
    Kitchen
    • Features: Luxury Vinyl Plank
    • Level: Main
    • Area: 110
    • Dimensions: 11 x 10
    Living room
    • Features: Cath./Vaulted Ceiling, Ceiling Fan(s), Sliding Glass Door, Luxury Vinyl Plank
    • Level: Main
    • Area: 208
    • Dimensions: 13 x 16
    Basement
    • Area: 0
    Heating
    • Natural Gas, Forced Air
    Cooling
    • Central Air
    Appliances
    • Included: Range, Refrigerator, Washer, Dishwasher, Dryer, Disposal, Microwave
    • Laundry: Luxury Vinyl Plank
    Features
    • Ceiling Fan(s), Pantry
    • Flooring: Vinyl, Luxury Vinyl, Plank
    • Doors: Sliding Doors
    • Basement: Other
    • Has fireplace: No
    Interior area
    • Total structure area: 1,326
    • Total interior livable area: 1,326 sqft
    • Finished area above ground: 1,326
    • Finished area below ground: 0

    Property

    Parking
    • Total spaces: 2
    • Parking features: Attached, Garage Door Opener
    • Attached garage spaces: 2
    Features
    • Patio & porch: Patio
    • Exterior features: Sprinkler System
    • Fencing: Privacy
    Lot
    • Size: 8,712 sqft
    • Dimensions: 177.74 x 50
    • Features: Up to 1/4 Acre.
    Details
    • Parcel number: 1707209003000

    Construction

    Type & style
    • Home type: Townhouse
    • Architectural style: Ranch,Traditional
    • Property subtype: Townhouse
    • Attached to another structure: Yes
    Materials
    • Vinyl Siding
    • Foundation: Slab
    • Roof: Composition
    Condition
    • Not New and NOT a Model
    • New construction: No
    • Year built: 2016

    Utilities & green energy

    • Sewer: Public Sewer
    • Water: Public
    • Utilities for property: Electricity Available, Natural Gas Available, Water Available, Sewer Available, Phone Available, Fiber Optic, Cable Available

    Community & neighborhood

    Location
    • Region: Lincoln
    • Subdivision: Sunset View Acres

    HOA & financial

    HOA
    • Has HOA: Yes
    • HOA fee: $100 monthly
    • Services included: Maintenance Grounds, Snow Removal, Common Area Maintenance, Trash
    • Association name: Deer Creek HOA

    Other

    Other facts
    • Listing terms: VA Loan,FHA,Conventional,Cash
    • Ownership: Fee Simple

    Price history

    DateEventPrice
    4/29/2024Sold$270,000$204/sqft
    Source: GPRMLS #22405238 Report a problem
    3/8/2024Pending sale$270,000$204/sqft
    Source: HOME Real Estate #22405238 Report a problem
    3/8/2024Listed for sale$270,000$204/sqft
    Source: HOME Real Estate #22405238 Report a problem
    3/8/2024Pending sale$270,000$204/sqft
    Source: GPRMLS #22405238 Report a problem
    3/8/2024Listed for sale$270,000+52.6%$204/sqft
    Source: GPRMLS #22405238 Report a problem
    4/4/2017Sold$176,950$133/sqft
    Source: GPRMLS #L10132614 Report a problem

    Public tax history

    YearProperty taxesTax assessment
    2025$3,346 +5%$260,400 +13%
    2024$3,186 $230,500
    2023-- $230,500 +23.9%
    2022$3,701 -0.2%$186,100 +0.1%
    2021$3,707 $186,000 +4.3%
    2020-- $178,400
    2019$3,595 +0.3%$178,400 -0.1%
    2018$3,583 +3.6%$178,600
    2017$3,460 +945.2%$178,600 +950.6%
    2016$331 $17,000
    2015$331 +0.7%$17,000
    2014$329 -0.6%$17,000
    2013$331 $17,000
    2012-- $17,000

    Find assessor info on the county website

    Neighborhood: Sunset Acres

    Nearby schools

    GreatSchools rating
    Schools provided by the listing agent
    • Elementary: Norwood Park
    • Middle: Dawes
    • High: Lincoln Northeast
    • District: Lincoln Public Schools

    Source: GPRMLS. This data may not be complete. We recommend contacting the local school district to confirm school assignments for this home.

    Get pre-qualified for a loan
    At Zillow Home Loans, we can pre-qualify you in as little as 5 minutes with no impact to your credit score.

    An equal housing lender. NMLS #10287.

    Sell for more on Zillow
    Get a Zillow Showcase℠ listing at no additional cost and you could sell for .
    $290,000
    2% more
    +$5,800
    With Zillow Showcase(estimated)
    $295,800