Rare opportunity in Fox River Shores to enjoy ranch living backing up to nature preserve and the Fox River! Larger than most with the master suite addition, this open and airy home offers over 1700 sq feet of one level living. Recent improvements include granite countertops, one new furnace, and a completely new roof including the shingles AND sheathing. Enjoy the serenity of the nature preserve from your massive back deck or the patio under the pavilion. Vaulted ceilings with skylights invite lots of natural light, and solid surface flooring throughout (no carpet) makes for easy cleaning. Other notable features include zoned heating and a wood burning stove insert to keep those gas bills down, solid six panel pine doors throughout, and a side apron added to the driveway to allow for extra parking! Homes like this don't last long in today's market, so you get your showing scheduled ASAP!
Closed
$369,900
3811 Hale Ln, Island Lake, IL 60042
3beds
1,717sqft
Single Family Residence
Built in 1991
0.33 Acres Lot
$372,900 Zestimate®
$215/sqft
$2,432 Estimated rent
Home value
$372,900
$354,000 - $392,000
$2,432/mo
Zestimate® history
Owner options
List your home for rent
$2,432/mo
Rent Zestimate®
Find your next renter with Zillow Rental Manager. Plus, with online applications, you can quickly screen prospective tenants – for free.
$2,432/mo
Rent Zestimate®
Refinance and save
$2,735/mo
Est. payment
Refinancing to a lower rate could help reduce your monthly payments and save thousands over the life of the loan.
$2,735/mo
Est. payment
Explore your selling options
Work with a Zillow partner agent
Leverage their expertise and Zillow's premium Showcase listings to get your home seen by more buyers.
Get startedList with your own agent
Get your home in front of millions of buyers by listing it on Zillow.
Learn how to do itSell it yourself
Take full control of how buyers see your home on Zillow by listing For Sale by Owner (FSBO).
List your homeWhat's special
Wood burning stove insertLots of natural lightZoned heatingVaulted ceilings with skylightsPatio under the pavilionSolid surface flooring throughoutMassive back deck
Zillow last checked:
Listing updated:
Listed by:
Paul Dimmick, SFR 847-664-9868,
Keller Williams Success Realty
Bought with:
Pamela Coester-Oswald
RE/MAX Plaza
Source: MRED as distributed by MLS GRID,MLS#: 12588962
Facts & features
Interior
Bedrooms & bathrooms
- Bedrooms: 3
- Bathrooms: 2
- Full bathrooms: 2
Rooms
- Room types: No additional rooms
Primary bedroom
- Features: Flooring (Vinyl), Window Treatments (Curtains/Drapes), Bathroom (Full)
- Level: Main
- Area: 408 Square Feet
- Dimensions: 24X17
Bedroom 2
- Features: Flooring (Vinyl), Window Treatments (Blinds)
- Level: Main
- Area: 120 Square Feet
- Dimensions: 12X10
Bedroom 3
- Features: Flooring (Vinyl), Window Treatments (Curtains/Drapes)
- Level: Main
- Area: 110 Square Feet
- Dimensions: 11X10
Dining room
- Features: Flooring (Ceramic Tile), Window Treatments (Curtains/Drapes)
- Level: Main
- Area: 143 Square Feet
- Dimensions: 11X13
Kitchen
- Features: Kitchen (Eating Area-Breakfast Bar, Eating Area-Table Space), Flooring (Ceramic Tile)
- Level: Main
- Area: 204 Square Feet
- Dimensions: 12X17
Living room
- Features: Flooring (Wood Laminate)
- Level: Main
- Area: 132 Square Feet
- Dimensions: 12X11
Heating
- Natural Gas, Forced Air, Zoned
Cooling
- Central Air
Appliances
- Included: Range, Microwave, Dishwasher, Refrigerator, Washer, Dryer, Disposal
- Laundry: Main Level
Features
- Solar Tube(s), 1st Floor Bedroom, 1st Floor Full Bath
- Flooring: Hardwood
- Windows: Screens, Skylight(s)
- Basement: None
- Number of fireplaces: 1
- Fireplace features: Double Sided, Wood Burning, Attached Fireplace Doors/Screen, Family Room
Interior area
- Total structure area: 0
- Total interior livable area: 1,717 sqft
Property
Parking
- Total spaces: 2
- Parking features: Asphalt, Garage Door Opener, Yes, Garage Owned, Attached, Garage
- Attached garage spaces: 2
- Has uncovered spaces: Yes
Accessibility
- Accessibility features: No Disability Access
Features
- Stories: 1
- Patio & porch: Deck, Patio
- Pool features: Above Ground
- Fencing: Fenced
Lot
- Size: 0.33 Acres
- Dimensions: 81X210X87X208
- Features: Nature Preserve Adjacent, Wooded
Details
- Additional structures: Shed(s)
- Parcel number: 1519426074
- Special conditions: None
- Other equipment: Ceiling Fan(s)
Construction
Type & style
- Home type: SingleFamily
- Architectural style: Ranch
- Property subtype: Single Family Residence
Materials
- Aluminum Siding
- Foundation: Concrete Perimeter
- Roof: Asphalt
Condition
- New construction: No
- Year built: 1991
Details
- Builder model: Ranch
Utilities & green energy
- Sewer: Public Sewer
- Water: Public
Community & HOA
Community
- Features: Park, Curbs, Sidewalks, Street Lights, Street Paved
- Subdivision: Fox River Shores
HOA
- Services included: None
Location
- Region: Island Lake
Financial & listing details
- Price per square foot: $215/sqft
- Tax assessed value: $288,093
- Annual tax amount: $6,946
- Date on market: 3/13/2026
- Listing terms: VA
- Ownership: Fee Simple
Price history
| Date | Event | Price |
|---|---|---|
| 4/29/2026 | Sold | $369,900$215/sqft |
Source:  MRED as distributed by MLS GRID #12588962 Report a problem MRED as distributed by MLS GRID #12588962 Report a problem | ||
| 3/17/2026 | Contingent | $369,900$215/sqft |
Source: MRED as distributed by MLS GRID #12588962 Report a problem | ||
| 3/13/2026 | Listed for sale | $369,900+94.7%$215/sqft |
Source: MRED as distributed by MLS GRID #12588962 Report a problem | ||
| 12/29/2017 | Sold | $190,000$111/sqft |
Source: MRED as distributed by MLS GRID #09790021 Report a problem | ||
| 11/17/2017 | Pending sale | $190,000$111/sqft |
Source: Inspire Realty Partners #09790021 Report a problem | ||
| 11/13/2017 | Price change | $190,000-4.5%$111/sqft |
Source: Inspire Realty Partners #09790021 Report a problem | ||
| 10/31/2017 | Listed for sale | $199,000+15.4%$116/sqft |
Source: Inspire Realty Partners #09790021 Report a problem | ||
| 6/23/2009 | Sold | $172,500-26.5%$100/sqft |
Source: Public Record Report a problem | ||
| 6/27/2008 | Listing removed | $234,572$137/sqft |
Source: Postlets #06723285 Report a problem | ||
| 6/17/2008 | Price change | $234,572-2.2%$137/sqft |
Source: Postlets #06723285 Report a problem | ||
| 5/28/2008 | Price change | $239,876-2.5%$140/sqft |
Source: Postlets #06723285 Report a problem | ||
| 4/11/2008 | Listed for sale | $246,125$143/sqft |
Source: Postlets Report a problem | ||
| 2/6/2008 | Listing removed | $246,125$143/sqft |
Source: Homes & Land #06723285 Report a problem | ||
| 2/2/2008 | Price change | $246,125+1.2%$143/sqft |
Source: Homes & Land #06723285 Report a problem | ||
| 12/16/2007 | Price change | $243,243-1.2%$142/sqft |
Source: Homes & Land #06723285 Report a problem | ||
| 11/6/2007 | Listed for sale | $246,125+74.6%$143/sqft |
Source: Homes & Land #06723285 Report a problem | ||
| 8/6/1997 | Sold | $141,000$82/sqft |
Source: Public Record Report a problem | ||
Public tax history
| Year | Property taxes | Tax assessment |
|---|---|---|
| 2024 | $6,946 +4.4% | $96,031 +11.5% |
| 2023 | $6,653 +3% | $86,119 +21.6% |
| 2022 | $6,458 +3.5% | $70,822 +6.7% |
| 2021 | $6,240 +5.6% | $66,400 +3.1% |
| 2020 | $5,911 | $64,410 +5.2% |
| 2019 | -- | $61,238 +4.9% |
| 2018 | $5,579 +3.1% | $58,358 +4.4% |
| 2017 | $5,410 +2.7% | $55,909 +4.8% |
| 2016 | $5,269 | $53,343 +21.5% |
| 2013 | $5,269 | $43,917 -37% |
| 2011 | -- | $69,665 -7.2% |
| 2010 | -- | $75,054 -6.1% |
| 2009 | -- | $79,921 |
| 2008 | -- | $79,921 +8% |
| 2006 | -- | $73,987 +4.4% |
| 2005 | $4,359 +6.5% | $70,855 +6.3% |
| 2004 | $4,093 +8.6% | $66,643 +6.1% |
| 2003 | $3,770 +1.2% | $62,782 +6.8% |
| 2002 | $3,723 +10.3% | $58,773 +21.6% |
| 2001 | $3,375 +10.2% | $48,321 +4.4% |
| 2000 | $3,063 | $46,276 |
Find assessor info on the county website
Neighborhood: 60042
Nearby homes
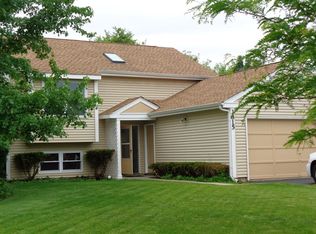
- $341,3003 bd2 ba1.9k sqft3815 Hale Ln, Island Lake, IL 60042Off Market
- $383,9003 bd3 ba1.9k sqft3809 Hale Ln, Island Lake, IL 60042Off Market
- $345,1003 bd2 ba1.6k sqft3819 Hale Ln, Island Lake, IL 60042Off Market
- $322,6003 bd2 ba1.7k sqft3807 Hale Ln, Island Lake, IL 60042Off Market

- $301,1003 bd1 ba859 sqft3825 Hale Ln, Island Lake, IL 60042Off Market
- $309,2003 bd1 ba1.1k sqft3812 Hale Ln, Island Lake, IL 60042Off Market
- $275,0003 bd2 ba1.5k sqft3810 Hale Ln, Island Lake, IL 60042Sold
- $335,7003 bd1 ba1.1k sqft3805 Hale Ln, Island Lake, IL 60042Off Market
Nearby schools
GreatSchools rating
- 6/10Cotton Creek SchoolGrades: PK-5Distance: 0.7 mi
- 5/10Matthews Middle SchoolGrades: 6-8Distance: 2.1 mi
- 6/10Wauconda High SchoolGrades: 9-12Distance: 3.7 mi
Schools provided by the listing agent
- Elementary: Cotton Creek School
- Middle: Matthews Middle School
- High: Wauconda Community High School
- District: 118
Source: MRED as distributed by MLS GRID. This data may not be complete. We recommend contacting the local school district to confirm school assignments for this home.
Get a cash offer in 3 minutes
Find out how much your home could sell for in as little as 3 minutes with a no-obligation cash offer.
Estimated market value
$372,900
Get a cash offer in 3 minutes
Find out how much your home could sell for in as little as 3 minutes with a no-obligation cash offer.
Estimated market value
$372,900
- Illinois
- McHenry County
- Island Lake
- 60042
- 3811 Hale Ln
Nearby cities
Nearby zip codes
Other Island Lake Topics
