Skip main navigation
For sale
  • $340,000

    3811 Hallbrook Ct, Columbia, MO 65203

    3beds
    2,272sqft
    : 
    $2,526/mo
    Get pre-qualified
    Single Family Residence
    Built in 1996
    7,840 Square Feet Lot
    $332,200 Zestimate®
    $150/sqft
    $176/mo HOA

    What's special

    Zero lot lineFormal dining room
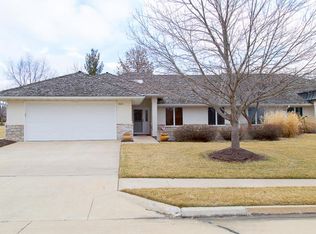
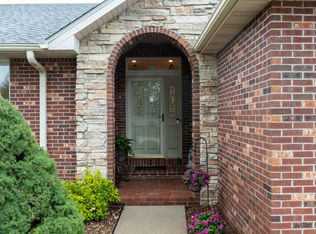
    Spacious, comfortable, and designed for easy living! This one-owner home offers maintenance-free living with yard care and snow removal included, plus the convenience of no steps. Enjoy the enclosed sunroom with skylights that fill the space with natural light, overlooking a charming patio backed by mature trees. The generous floor plan provides flexibility for a home office or third bedroom, while the formal dining room offers many possibilities with a separate breakfast room off the kitchen. The roof is approximately 7 years old, the HVAC has been replaced, and the seller is offering a home warranty. A wonderful opportunity to add your own updates and make this home your own! This zero lot line is better than a condo with yard work done and lower HOA fees. You deserve to enjoy the life!
    12 days
    1,141
    79

    Likely to sell faster than

    Zillow last checked:

    Listing updated:

    Listed by:

    Jane Boles 573-999-2188,

    REMAX Boone Realty 573-442-6121,

    Keith Boles 573-442-6121,

    REMAX Boone Realty

    Source: MMBOR,MLS#: 437737MLS Logo

      Facts & features

      Interior

      Bedrooms & bathrooms
      • Bedrooms: 3
      • Bathrooms: 2
      • Full bathrooms: 2
      Bedroom 2
      • Level: Main
      • Area: 158.7
      • Dimensions: 10.58 x 15
      Bedroom 3
      • Level: Main
      • Area: 119.13
      • Dimensions: 10.83 x 11
      Primary bathroom
      • Description: primary bedroom
      • Level: Main
      • Area: 259.74
      • Dimensions: 18.33 x 14.17
      Full bathroom
      • Description: master bath
      • Level: Main
      • Area: 159.19
      • Dimensions: 16.08 x 9.9
      Full bathroom
      • Level: Main
      • Area: 43.76
      • Dimensions: 9.9 x 4.42
      Other
      • Level: Main
      • Area: 86.8
      • Dimensions: 6.9 x 12.58
      Breakfast room
      • Level: Main
      • Area: 121.52
      • Dimensions: 12.9 x 9.42
      Dining room
      • Level: Main
      • Area: 173.12
      • Dimensions: 12.9 x 13.42
      Family room
      • Level: Main
      • Area: 168.78
      • Dimensions: 17.17 x 9.83
      Kitchen
      • Level: Main
      • Area: 162.28
      • Dimensions: 12.58 x 12.9
      Living room
      • Level: Main
      • Area: 415.6
      • Dimensions: 19.33 x 21.5
      Other
      • Description: walk-in closet
      • Level: Main
      • Area: 76.96
      • Dimensions: 9.42 x 8.17
      Other
      • Description: storage
      • Level: Main
      • Area: 60.34
      • Dimensions: 9.17 x 6.58
      Heating
      • Forced Air, Natural Gas
      Cooling
      • Central Electric
      Appliances
      • Included: Refrigerator, Disposal, Dishwasher
      • Laundry: Washer/Dryer Hookup
      Features
      • High Speed Internet, Tub/Shower, Stand AloneShwr/MBR, Split Bedroom Design, Walk-In Closet(s), Breakfast Room, Formal Dining, Laminate Counters, Wood Cabinets, Pantry
      • Flooring: Carpet, Tile, Vinyl
      • Has basement: No
      • Has fireplace: Yes
      • Fireplace features: Living Room, Gas, Screen
      Interior area
      • Total structure area: 2,272
      • Total interior livable area: 2,272 sqft
      • Finished area below ground: 0

      Property

      Parking
      • Total spaces: 2
      • Parking features: Attached, Paved
      • Attached garage spaces: 2
      Accessibility
      • Accessibility features: Accessible Full Bath
      Features
      • Patio & porch: Covered, Back, Front Porch
      Lot
      • Size: 7,840 Square Feet
      • Dimensions: 107 x 75
      Details
      • Parcel number: 1690900031450201
      • Zoning description: R-1 One- Family Dwelling*

      Construction

      Type & style
      • Home type: SingleFamily
      • Property subtype: Single Family Residence
      Materials
      • Foundation: Concrete Perimeter, Slab
      Condition
      • Year built: 1996
      Details
      • Builder name: Daugherty
      • Warranty included: Yes

      Utilities & green energy

      • Utilities for property: Trash-City

      Community & HOA

      Community
      • Subdivision: Country Club Villas
      HOA
      • Has HOA: Yes
      • HOA fee: $528 quarterly
      Location
      • Region: Columbia

      Financial & listing details

      • Price per square foot: $150/sqft
      • Tax assessed value: $288,150
      • Annual tax amount: $3,585
      • Date on market: 10/2/2026
      • Road surface type: Paved

        Estimated market value

        $332,200

        $316,000 - $349,000

        $2,512/mo

        Price history

        DateEventPrice
        10/2/2026Listed for sale$340,000$150/sqft
        Source: MMBOR #437737 Report a problem
        9/1/1996Sold--
        Source: Agent Provided Report a problem

        Public tax history

        YearProperty taxesTax assessment
        2025-- $54,748 +14.5%
        2024$3,226 +0.8%$47,813
        2023$3,199 +4.1%$47,813 +4%
        2022$3,073 -0.2%$45,974
        2021$3,078 -6%$45,974
        2020$3,276 0%$45,974
        2019$3,276 +7.2%$45,974 +8%
        2018$3,055 +1.2%$42,569
        2017$3,018 +0.2%$42,569
        2016$3,012 $42,569
        2015$3,012 +8.9%$42,569
        2014$2,767 $42,569
        2013-- $42,569
        2012-- $42,569
        2011-- $42,569
        2010-- $42,569
        2009-- $42,569
        2008-- $42,569
        2007-- --
        2003-- $34,352
        2002-- $34,352
        2001-- $34,352
        Find assessor info on the county website

        Monthly payment

        Est. payment

        Payment breakdown

        Explore the cost of this home by adjusting the details. Changes won't be saved.
        All calculations are estimates and provided by Zillow, Inc. for informational purposes only. Actual amounts may vary.
        HOA fees may include property taxes on listings classified as Co-Ops. Contact the listing agent and/or owner for fee details.
        See how much you could borrow to make a competitive offer.

        Climate risks

        Neighborhood: 65203

        Getting around

        22 / 100
        Car-Dependent
        32 / 100
        Somewhat Bikeable

        Nearby schools

        GreatSchools rating
        Schools provided by the listing agent
        • Elementary: Russell Boulevard
        • Middle: Gentry
        • High: Rock Bridge

        Source: MMBOR. This data may not be complete. We recommend contacting the local school district to confirm school assignments for this home.

        A local agent can set up tours, give advice and negotiate with sellers.

        A local lender can help you make sure your offer is ready when you are.

        Browse local experts