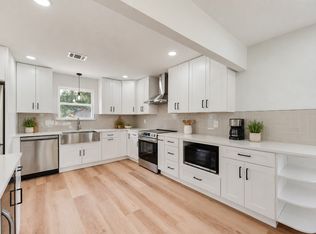
Welcome to this stunning 2026 new construction home featuring 4 bedrooms, 2.5 bathrooms, and a thoughtfully designed single-story floor plan in the growing West Dallas area. Upon entry, you’re welcomed by elegant tray ceilings, abundant natural light, and an open-concept layout designed for comfortable living and entertaining. The chef-inspired kitchen features quartz countertops, stainless steel appliances, a gas range, custom cabinetry with under-cabinet lighting, and an included refrigerator for a truly move-in ready experience. Just off the living area, a custom dry bar with a refrigerator adds convenience and style for entertaining. The spacious living and dining areas flow seamlessly together, creating an inviting atmosphere for everyday living. The primary suite offers a spa-inspired bathroom with dual sinks, quartz countertops, an elegant LED mirror, a tiled walk-in shower, and an oversized walk-in closet with built-in shelving. Secondary bedrooms are generously sized and offer flexibility for family, guests, or home office. All bathrooms feature quartz countertops, LED mirrors, and under-cabinet lighting beneath the vanities for a modern touch. Additional upgrades include abundant recessed lighting, luxury vinyl plank flooring, foam insulation for energy efficiency, modern finishes, and thoughtfully designed exterior lighting that beautifully highlights the home's striking modern design and creates exceptional curb appeal. Enjoy outdoor living under the covered patio overlooking a spacious backyard with plenty of room for entertaining, pets, or play. Conveniently located just minutes from Downtown Dallas, Trinity Groves, Bishop Arts District, shopping, dining, and major highways.
Schedule your private tour today and discover everything this beautiful new construction home has to offer.
Sold
Price Unknown
3811 Harlingen St, Dallas, TX 75212
4beds
2,032sqft
Single Family Residence
Built in 2026
7,274 Square Feet Lot
$444,900 Zestimate®
$--/sqft
$3,096 Estimated rent
Home value
$444,900
$414,000 - $480,000
$3,096/mo
Zestimate® history
Owner options
List your home for rent
$3,096/mo
Rent Zestimate®
Find your next renter with Zillow Rental Manager. Plus, with online applications, you can quickly screen prospective tenants – for free.
$3,096/mo
Rent Zestimate®
Refinance and save
Refinancing to a lower rate could help reduce your monthly payments and save thousands over the life of the loan.
Explore your selling options
Work with a Zillow partner agent
Leverage their expertise and Zillow's premium Showcase listings to get your home seen by more buyers.
Get startedList with your own agent
Get your home in front of millions of buyers by listing it on Zillow.
Learn how to do itSell it yourself
Take full control of how buyers see your home on Zillow by listing For Sale by Owner (FSBO).
List your homeWhat's special
Modern finishesAbundant natural lightStainless steel appliancesLuxury vinyl plank flooringQuartz countertopsElegant tray ceilingsChef-inspired kitchen
Zillow last checked:
Listing updated:
Listed by:
Kristen Contreras 0745992 214-764-4124,
DFW Urban Realty, LLC 214-764-4124
Bought with:
Jose Vega, 0679321
JPAR Plano
Source: NTREIS,MLS#: 21313005
Facts & features
Interior
Bedrooms & bathrooms
- Bedrooms: 4
- Bathrooms: 3
- Full bathrooms: 2
- 1/2 bathrooms: 1
Primary bedroom
- Features: Ceiling Fan(s), Dual Sinks, Garden Tub/Roman Tub, Walk-In Closet(s)
- Level: First
- Dimensions: 17 x 14
Bedroom
- Level: First
- Dimensions: 14 x 10
Bedroom
- Level: First
- Dimensions: 11 x 10
Living room
- Features: Ceiling Fan(s), Fireplace
- Level: First
- Dimensions: 1 x 1
Heating
- Central
Cooling
- Central Air, Ceiling Fan(s)
Appliances
- Included: Dishwasher, Disposal, Gas Range, Microwave, Refrigerator
- Laundry: Laundry in Utility Room
Features
- Dry Bar, Kitchen Island, Open Floorplan, Walk-In Closet(s)
- Flooring: Luxury Vinyl Plank
- Has basement: No
- Number of fireplaces: 1
- Fireplace features: Electric
Interior area
- Total interior livable area: 2,032 sqft
Property
Parking
- Total spaces: 4
- Parking features: Driveway, Epoxy Flooring
- Attached garage spaces: 2
- Carport spaces: 2
Features
- Levels: One
- Stories: 1
- Patio & porch: Covered, Patio
- Pool features: None
Lot
- Size: 7,274 Square Feet
Details
- Parcel number: 00000692323000000
Construction
Type & style
- Home type: SingleFamily
- Architectural style: Detached
- Property subtype: Single Family Residence
Condition
- Year built: 2026
Utilities & green energy
- Sewer: Public Sewer
- Water: Public
- Utilities for property: Sewer Available, Water Available
Community & HOA
Community
- Subdivision: Irwin Joe 03
HOA
- Has HOA: No
Location
- Region: Dallas
Financial & listing details
- Tax assessed value: $100,000
- Annual tax amount: $2,227
- Date on market: 6/25/2026
- Cumulative days on market: 28 days
- Listing terms: Cash,Conventional,FHA,VA Loan
- Exclusions: All staging items
Price history
| Date | Event | Price |
|---|---|---|
| 8/19/2026 | Sold | -- |
Source: NTREIS #21313005 Report a problem | ||
| 7/30/2026 | Pending sale | $449,900$221/sqft |
Source: NTREIS #21313005 Report a problem | ||
| 7/23/2026 | Listed for sale | $449,900$221/sqft |
Source: NTREIS #21313005 Report a problem | ||
| 7/15/2026 | Contingent | $449,900$221/sqft |
Source: NTREIS #21313005 Report a problem | ||
| 6/25/2026 | Listed for sale | $449,900$221/sqft |
Source: NTREIS #21313005 Report a problem | ||
Public tax history
| Year | Property taxes | Tax assessment |
|---|---|---|
| 2025 | $2,227 -0.4% | $100,000 |
| 2024 | $2,235 +14.6% | $100,000 +17.6% |
| 2023 | $1,951 +3.6% | $85,000 +13.3% |
| 2022 | $1,883 +78.4% | $75,000 +87.5% |
| 2021 | $1,055 +211.2% | $40,000 +220% |
| 2020 | $339 -0.8% | $12,500 |
| 2019 | $342 -3.9% | $12,500 |
| 2018 | $356 +9% | $12,500 +4.2% |
| 2017 | $326 | $12,000 |
| 2016 | $326 -0.9% | $12,000 |
| 2015 | $329 | $12,000 |
| 2014 | $329 | $12,000 |
| 2013 | -- | -- |
| 2012 | -- | -- |
| 2011 | -- | -- |
| 2010 | -- | -- |
| 2009 | -- | -- |
| 2008 | -- | -- |
| 2007 | -- | -- |
| 2005 | -- | -- |
| 2004 | -- | -- |
| 2003 | -- | -- |
| 2002 | -- | -- |
| 2001 | -- | -- |
Find assessor info on the county website
Neighborhood: Ledbetter
Nearby homes
- $164,9003 bd1 ba640 sqft3807 Harlingen St, Dallas, TX 75212Off Market
- $344,9003 bd3 ba1.4k sqft3815 Harlingen St, Dallas, TX 75212For Sale
- $305,8004 bd2 ba1.6k sqft3803 Harlingen St, Dallas, TX 75212Off Market

- $254,4003 bd2 ba1.7k sqft3810 Tumalo Trl, Dallas, TX 75212Off Market
- $194,7003 bd1 ba1.4k sqft3723 Harlingen St, Dallas, TX 75212Off Market
- $228,5002 bd1 ba1k sqft3806 Tumalo Trl, Dallas, TX 75212Off Market
- $209,2004 bd1 ba1.4k sqft3814 Tumalo Trl, Dallas, TX 75212Off Market
- $141,0001 bd1 ba520 sqft3903 Harlingen St, Dallas, TX 75212Off Market
Nearby schools
GreatSchools rating
- 4/10Gabe P Allen Charter SchoolGrades: PK-6Distance: 0.5 mi
- 8/10Dr. Elba and Domingo Garcia West Dallas STEM SchoolGrades: PK-8Distance: 2.7 mi
- 4/10L G Pinkston High SchoolGrades: 9-12Distance: 2.7 mi
Schools provided by the listing agent
- Elementary: Allen
- Middle: Piedmont Global Academy
- High: Pinkston
- District: Dallas ISD
Source: NTREIS. This data may not be complete. We recommend contacting the local school district to confirm school assignments for this home.
Get a cash offer in 3 minutes
Find out how much your home could sell for in as little as 3 minutes with a no-obligation cash offer.
Estimated market value
$444,900
Get a cash offer in 3 minutes
Find out how much your home could sell for in as little as 3 minutes with a no-obligation cash offer.
Estimated market value
$444,900
- Texas
- Dallas County
- Dallas
- 75212
- Ledbetter
- 3811 Harlingen St
