Skip main navigation
Closed
  • $279,000

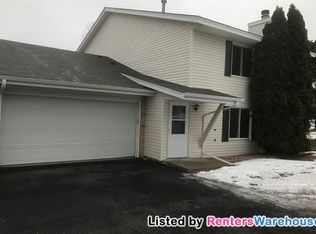
    3811 Heather Dr, Eagan, MN 55122

    3beds
    1,310sqft
    Townhouse Side x Side
    Built in 1982
    5,662.8 Square Feet Lot
    $281,000 Zestimate®
    $213/sqft
    $2,126 Estimated rent

    Home value

    $281,000

    $267,000 - $295,000

    $2,126/mo

    Zestimate® history
    Loading
    Loading...

    Owner options

    List your home for rent

    $2,126/mo

    Rent Zestimate®

    Find your next renter with Zillow Rental Manager. Plus, with online applications, you can quickly screen prospective tenants – for free.

    Learn more

    $2,126/mo

    Rent Zestimate®

    Refinance and save

    $2,005/mo

    Est. payment

    Refinancing to a lower rate could help reduce your monthly payments and save thousands over the life of the loan.

    See today's rates

    $2,005/mo

    Est. payment

    Explore your selling options

    Work with a Zillow partner agent

    Leverage their expertise and Zillow's premium Showcase listings to get your home seen by more buyers.

    Get started

    List with your own agent

    Get your home in front of millions of buyers by listing it on Zillow.

    Learn how to do it

    Sell it yourself

    Take full control of how buyers see your home on Zillow by listing For Sale by Owner (FSBO).

    List your home

    What's special

    Welcome to your dream home in the heart of Eagan! This stunning 3-bedroom, 1.5-bath residence has just been remodeled, featuring brand new flooring and plush carpeting throughout, ensuring a fresh living experience from day one. Say goodbye to the stress of major renovations – this home is truly move-in ready! You'll love the spacious and bright layout, with generously sized rooms that offer comfort and versatility for all your needs. Located just a mile from the Twin Cities Outlet Mall, this townhome offers unparalleled convenience with a variety of shops and restaurants right at your doorstep. Recent updates include a new water heater, water softener, and water filtration system installed in 2019, providing peace of mind and added value. The kitchen boasts beautiful granite countertops, perfect for cooking and entertaining. Enjoy the convenience of a double garage and the extra privacy of an end unit that opens to a serene commons area. This home shows exceptionally well, with a welcoming atmosphere that's sure to impress. Don't miss out on this rare opportunity – schedule your showing today and make this beautiful Eagan home yours!

    Zillow last checked:

    Listing updated:

    Listed by:

    Joe Collins 651-239-2543,

    Housing Hub LLC

    Bought with:

    Jonna Kosalko

    Coldwell Banker Realty - Lakes

    Source: NorthstarMLS as distributed by MLS GRID,MLS#: 6566853MLS Logo

    Facts & features

    Interior

    Bedrooms & bathrooms
    • Bedrooms: 3
    • Bathrooms: 2
    • Full bathrooms: 1
    • 1/2 bathrooms: 1
    Bedroom
    • Level: Upper
    • Area: 156 Square Feet
    • Dimensions: 13x12
    Bedroom 2
    • Level: Upper
    • Area: 130 Square Feet
    • Dimensions: 13x10
    Bedroom 3
    • Level: Upper
    • Area: 110 Square Feet
    • Dimensions: 11x10
    Dining room
    • Level: Main
    • Area: 120 Square Feet
    • Dimensions: 12x10
    Kitchen
    • Level: Main
    • Area: 99 Square Feet
    • Dimensions: 11x9
    Living room
    • Level: Main
    • Area: 280 Square Feet
    • Dimensions: 20x14
    Patio
    • Level: Main
    • Area: 64 Square Feet
    • Dimensions: 8x8
    Heating
    • Forced Air
    Cooling
    • Central Air
    Appliances
    • Included: Dishwasher, Dryer, Exhaust Fan, Gas Water Heater, Water Filtration System, Range, Refrigerator, Washer, Water Softener Owned
    • Laundry: Washer Hookup
    Features
    • Basement: None
    • Has fireplace: No
    Interior area
    • Total structure area: 1,310
    • Total interior livable area: 1,310 sqft
    • Finished area above ground: 1,310
    • Finished area below ground: 0

    Property

    Parking
    • Total spaces: 2
    • Parking features: Attached, Asphalt, Shared Driveway, Garage Door Opener
    • Attached garage spaces: 2
    • Has uncovered spaces: Yes
    • Details: Garage Dimensions (22x21)
    Accessibility
    • Accessibility features: None
    Features
    • Levels: Two
    • Stories: 2
    • Patio & porch: Patio
    • Pool features: None
    Lot
    • Size: 5,662 sqft
    Details
    • Foundation area: 652
    • Parcel number: 101499301060
    • Zoning description: Residential-Multi-Family

    Construction

    Type & style
    • Home type: Townhouse
    • Property subtype: Townhouse Side x Side
    • Attached to another structure: Yes
    Materials
    • Roof: Age Over 8 Years,Asphalt
    Condition
    • New construction: No
    • Year built: 1982

    Utilities & green energy

    • Electric: Circuit Breakers, Power Company: Dakota Electric Association
    • Gas: Natural Gas
    • Sewer: City Sewer/Connected
    • Water: City Water/Connected

    Community & neighborhood

    Location
    • Region: Eagan
    • Subdivision: Briar Hill 4th Add

    HOA & financial

    HOA
    • Has HOA: Yes
    • HOA fee: $294 monthly
    • Services included: Lawn Care, Maintenance Grounds, Professional Mgmt, Sanitation, Snow Removal
    • Association name: Multi Venture Properties
    • Association phone: 952-920-9388

    Price history

    DateEventPrice
    10/8/2024Sold$279,000-2.1%$213/sqft
    Source: NorthstarMLS as distributed by MLS GRID #6566853 Report a problem
    9/30/2024Pending sale$285,000$218/sqft
    Source: NorthstarMLS as distributed by MLS GRID #6566853 Report a problem
    8/13/2024Price change$285,000+7.8%$218/sqft
    Source: NorthstarMLS as distributed by MLS GRID #6566853 Report a problem
    7/22/2024Price change$264,500-5.2%$202/sqft
    Source: NorthstarMLS as distributed by MLS GRID #6566853 Report a problem
    7/19/2024Listed for sale$279,000+86%$213/sqft
    Source: NorthstarMLS as distributed by MLS GRID #6566853 Report a problem
    11/15/2016Sold$150,000-6.2%$115/sqft
    Source: NorthstarMLS as distributed by MLS GRID #4735139 Report a problem
    8/5/2016Price change$159,900-3%$122/sqft
    Source: Counselor Realty #4735139 Report a problem
    7/1/2016Listed for sale$164,900+25.9%$126/sqft
    Source: Counselor Realty #4735139 Report a problem
    11/21/2014Sold$131,000-9.7%$100/sqft
    Source: Lake Superior Area Realtors as distributed by MLS GRID #2237539 Report a problem
    9/30/2014Listed for sale$145,000+107.1%$111/sqft
    Source: Edina Realty, Inc. #4531168 Report a problem
    4/7/2011Sold$70,000-58.3%$53/sqft
    Source: Agent Provided Report a problem
    9/1/2004Sold$167,900+76.7%$128/sqft
    Source: Agent Provided Report a problem
    10/12/1999Sold$95,000+15.9%$73/sqft
    Source: Public Record Report a problem
    11/26/1997Sold$82,000$63/sqft
    Source: Public Record Report a problem

    Public tax history

    YearProperty taxesTax assessment
    2024$1,932 -0.3%$220,400 +1.7%
    2023$1,938 -1.4%$216,800 +0.3%
    2022$1,966 +10.9%$216,200 +12.3%
    2021$1,772 +3%$192,500 +22.8%
    2020$1,720 +4.1%$156,780 -5.6%
    2019$1,652 $166,000 +7.9%
    2018$1,652 +4.8%$153,800 +4%
    2017$1,576 +0.1%$147,900 +8%
    2016$1,574 +10%$137,000 +0.7%
    2015$1,431 -17.5%$136,000 +58.7%
    2014$1,734 +53.8%$85,712 +14.7%
    2013$1,128 +3.3%$74,703
    2012$1,092 -18%--
    2011$1,332 -4.2%--
    2010$1,390 -7.6%--
    2009$1,504 +4.8%--
    2008$1,436 +17.4%--
    2007$1,223 +2.9%--
    2006$1,189 +33.7%--
    2004$889 +2.6%--
    2003$866 +19.5%--
    2002$725 -17.9%--
    2001$884 --

    Find assessor info on the county website

    Neighborhood: 55122

    Nearby schools

    GreatSchools rating
    Get a cash offer in 3 minutes
    Find out how much your home could sell for in as little as 3 minutes with a no-obligation cash offer.
    Estimated market value
    $281,000
    Get a cash offer in 3 minutes
    Find out how much your home could sell for in as little as 3 minutes with a no-obligation cash offer.
    Estimated market value
    $281,000