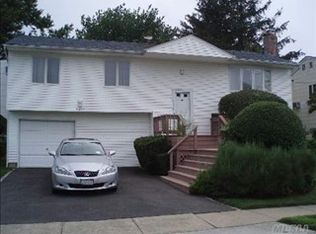
Nestled in the tranquil Madison section of Oceanside, this fully renovated 1,800sf Hi-ranch home meets contemporary elegance with scenic charm. A highlight of the home is the stunning quartz counter eat-in kitchen, a culinary haven where every meal becomes a delight. The extended kitchen seamlessly flows into the open concept dining and living room space, creating an inviting ambiance for entertaining guests or simply unwinding at the end of the day. Boasting four spacious bedrooms and three full baths, including an extended master suite with a walk-in closet and private full bath, this home offers both comfort and luxury. With a large family room and a two-car garage adding to the attraction, this home epitomizes next level living with relaxed living at its finest, where style meets functionality in perfect harmony. Still time to pick your colors! Renovation is under way!, Additional information: Appearance:Diamond
Sold for $989,999
$989,999
3811 Illona Lane, Oceanside, NY 11572
4beds
1,800sqft
Single Family Residence, Residential
Built in 1966
6,360 Square Feet Lot
$1,083,300 Zestimate®
$550/sqft
$5,152 Estimated rent
Home value
$1,083,300
$975,000 - $1.20M
$5,152/mo
Zestimate® history
Owner options
List your home for rent
$5,152/mo
Rent Zestimate®
Find your next renter with Zillow Rental Manager. Plus, with online applications, you can quickly screen prospective tenants – for free.
$5,152/mo
Rent Zestimate®
Refinance and save
$6,587/mo
Est. payment
Refinancing to a lower rate could help reduce your monthly payments and save thousands over the life of the loan.
$6,587/mo
Est. payment
Explore your selling options
Work with a Zillow partner agent
Leverage their expertise and Zillow's premium Showcase listings to get your home seen by more buyers.
Get startedList with your own agent
Get your home in front of millions of buyers by listing it on Zillow.
Learn how to do itSell it yourself
Take full control of how buyers see your home on Zillow by listing For Sale by Owner (FSBO).
List your homeWhat's special
Four spacious bedroomsWalk-in closetInviting ambianceTwo-car garageExtended master suiteLarge family roomScenic charm
Zillow last checked:
Listing updated:
Listed by:
Maria Lindh 516-688-3593,
Next Level Real Estate NY 516-688-3593
Bought with:
Louisa Borriello, 10301204630
Charles Rutenberg Realty Inc
Source: OneKey® MLS as distributed by MLS GRID,MLS#: L3556056
Facts & features
Interior
Bedrooms & bathrooms
- Bedrooms: 4
- Bathrooms: 3
- Full bathrooms: 3
Primary bedroom
- Description: Extended Master Suite with Walk-in Closet and Private Full Bath
- Level: First
Bedroom 1
- Description: Great Size room.
- Level: Lower
Bedroom 2
- Description: Bedroom #3
- Level: First
Bedroom 3
- Description: Bedroom #4
- Level: First
Bathroom 1
- Description: Full Bath
- Level: Lower
Bathroom 2
- Description: This is the 3rd Full Bath in this beautifully fully renovated home!
- Level: First
Other
- Description: Attached 2 Car Garage
- Level: Lower
Dining room
- Description: Great Open Feel when Entertaining
- Level: First
Family room
- Description: Large Family Room with Sliders to Yard
- Level: Lower
Kitchen
- Description: Extended Eat-in-Kitchen ~ seamlessly flows into the open concept dining and living room space,
- Level: First
Laundry
- Description: You'll love doing your laundry here!
- Level: Lower
Living room
- Description: Lots of room for living and lounging here!
- Level: First
Heating
- Forced Air
Cooling
- Central Air
Appliances
- Included: Dishwasher, Dryer, Microwave, Refrigerator, Tankless Water Heater, Washer
Features
- Eat-in Kitchen, First Floor Bedroom, Granite Counters, Primary Bathroom
- Windows: Skylight(s)
- Has basement: No
- Attic: None
- Number of fireplaces: 1
Interior area
- Total structure area: 1,800
- Total interior livable area: 1,800 sqft
Property
Parking
- Parking features: Attached, Private
Features
- Levels: Two
- Fencing: Fenced
Lot
- Size: 6,360 Square Feet
- Dimensions: 60 x 108
- Features: Near School, Near Shops
Details
- Parcel number: 2089600720000230
Construction
Type & style
- Home type: SingleFamily
- Architectural style: Ranch
- Property subtype: Single Family Residence, Residential
Materials
- Stone, Vinyl Siding
Condition
- Year built: 1966
- Major remodel year: 2024
Utilities & green energy
- Sewer: Public Sewer
- Water: Public
- Utilities for property: Trash Collection Public
Community & HOA
HOA
- Has HOA: No
- Amenities included: Park
Location
- Region: Oceanside
Financial & listing details
- Price per square foot: $550/sqft
- Tax assessed value: $479,000
- Annual tax amount: $13,227
- Date on market: 6/3/2024
- Cumulative days on market: 260 days
- Listing agreement: Exclusive Right To Sell
Price history
| Date | Event | Price |
|---|---|---|
| 4/29/2025 | Sold | $989,999$550/sqft |
Source:  OneKey® MLS as distributed by MLS GRID #L3556056 Report a problem OneKey® MLS as distributed by MLS GRID #L3556056 Report a problem | ||
| 2/18/2025 | Pending sale | $989,999$550/sqft |
Source: OneKey® MLS as distributed by MLS GRID #L3556056 Report a problem | ||
| 6/3/2024 | Listed for sale | $989,999+69.2%$550/sqft |
Source: OneKey® MLS as distributed by MLS GRID #3556056 Report a problem | ||
| 4/15/2024 | Sold | $585,000$325/sqft |
Source: Public Record Report a problem | ||
Public tax history
| Year | Property taxes | Tax assessment |
|---|---|---|
| 2024 | -- | $479 -2.6% |
| 2023 | -- | $492 -3.1% |
| 2022 | -- | $508 |
| 2021 | $10,434 +14.2% | -- |
| 2020 | $9,139 -2.1% | $611 -6.7% |
| 2019 | $9,339 | $655 -6.3% |
| 2018 | $9,339 -0.8% | $699 -5.8% |
| 2017 | $9,417 +4.7% | $742 -0.5% |
| 2016 | $8,992 +175.7% | $746 |
| 2015 | $3,261 +7.6% | $746 |
| 2013 | $3,032 -10% | $746 -13.6% |
| 2012 | $3,370 -41.3% | $863 -12% |
| 2011 | $5,745 -5.2% | $981 -11% |
| 2010 | $6,061 | $1,102 -13.9% |
| 2009 | -- | $1,280 +6% |
| 2008 | -- | $1,208 -12.7% |
| 2006 | -- | $1,383 -31.6% |
| 2005 | -- | $2,022 -39.6% |
| 2004 | -- | $3,347 |
| 2003 | -- | $3,347 -51.5% |
| 2002 | -- | $6,900 -4.2% |
| 2001 | -- | $7,200 -1.4% |
| 2000 | -- | $7,300 |
Find assessor info on the county website
Neighborhood: 11572
Nearby homes
- $945,3004 bd3 ba1.9k sqft3817 Illona Ln, Oceanside, NY 11572Off Market
- $812,000-- bd2 ba1.7k sqft3807 Illona Ln, Oceanside, NY 11572Off Market
- $868,8004 bd3 ba2.3k sqft3812 Oceanside Rd E, Oceanside, NY 11572Off Market
- $841,800-- bd2 ba1.9k sqft3818 Oceanside Rd E, Oceanside, NY 11572Off Market
- $887,200-- bd2 ba2.3k sqft3825 Illona Ln, Oceanside, NY 11572Off Market
- $969,5004 bd3 ba2.2k sqft3801 Illona Ln, Oceanside, NY 11572Off Market
- $973,1004 bd3 ba6k sqft3806 Oceanside Rd E, Oceanside, NY 11572Off Market
- $984,3004 bd3 ba1.8k sqft3824 Oceanside Rd E, Oceanside, NY 11572Off Market
Nearby schools
GreatSchools rating
- 8/10School 9e Boardman Elementary SchoolGrades: 1-6Distance: 0.4 mi
- 6/10School 9m Oceanside Middle SchoolGrades: 7-8Distance: 0.3 mi
- 9/10School 7 Oceanside Senior High SchoolGrades: 9-12Distance: 1.3 mi
Schools provided by the listing agent
- Elementary: School 9E-Boardman Elem School
- Middle: School 9M-Oceanside Middle School
- High: School 7-Oceanside Senior Hs
Source: OneKey® MLS as distributed by MLS GRID. This data may not be complete. We recommend contacting the local school district to confirm school assignments for this home.
Get a cash offer in 3 minutes
Find out how much your home could sell for in as little as 3 minutes with a no-obligation cash offer.
Estimated market value
$1,083,300
Get a cash offer in 3 minutes
Find out how much your home could sell for in as little as 3 minutes with a no-obligation cash offer.
Estimated market value
$1,083,300
- New York
- Nassau County
- Oceanside
- 11572
- 3811 Illona Lane
Nearby cities
Nearby zip codes
Other Oceanside Topics
