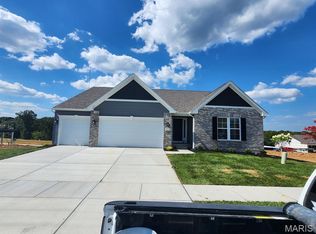
Welcome to this stunning modern farmhouse, perfectly nestled on a spacious lot surrounded by mature trees and scenic views. This newly built home blends contemporary design with rustic touches, offering both comfort and style. Step inside to find an open- concept layout flooded with natural light from oversized windows. The gourmet kitchen boasts sleek finishes, ample cabinetry, and modern appliances, making it a dream for both cooking and entertaining. A spacious living area with high ceilings creates a warm and inviting atmosphere for gatherings! Outside, the property offers a welcoming covered porch and a landscaped yard with plenty of room to relax or entertain. Sprinkler system already completed! The combination of stonework, board and batten siding and wood accents adds curb appeal that truly stands out! Schedule your showing today!
Closed
Listed by: Realty Executives of St. Louis • Ashley N Hardy • Contact: 314-640-2686
Bought with: Coldwell Banker Premier Group
Price Unknown
3811 Karen Meadow Ct, Imperial, MO 63052
4beds
2,756sqft
Single Family Residence
Built in 2025
-- sqft lot
$670,800 Zestimate®
$--/sqft
$3,739 Estimated rent
Home value
$670,800
$597,000 - $751,000
$3,739/mo
Zestimate® history
Owner options
List your home for rent
$3,739/mo
Rent Zestimate®
Find your next renter with Zillow Rental Manager. Plus, with online applications, you can quickly screen prospective tenants – for free.
$3,739/mo
Rent Zestimate®
Refinance and save
$500/mo
Est. payment
Refinancing to a lower rate could help reduce your monthly payments and save thousands over the life of the loan.
$500/mo
Est. payment
Explore your selling options
Work with a Zillow partner agent
Leverage their expertise and Zillow's premium Showcase listings to get your home seen by more buyers.
Get startedList with your own agent
Get your home in front of millions of buyers by listing it on Zillow.
Learn how to do itSell it yourself
Take full control of how buyers see your home on Zillow by listing For Sale by Owner (FSBO).
List your homeWhat's special
Landscaped yardCurb appealCovered porchScenic viewsSleek finishesModern appliancesOpen-concept layout
Zillow last checked:
Listing updated:
Listed by:
Ashley N Hardy 314-640-2686,
Realty Executives of St. Louis
Bought with:
Suzanne Abbott, 2006008276
Coldwell Banker Premier Group
Source: MARIS,MLS#: 25064953 Originating MLS: St. Louis Association of REALTORS
Originating MLS: St. Louis Association of REALTORSFacts & features
Interior
Bedrooms & bathrooms
- Bedrooms: 4
- Bathrooms: 3
- Full bathrooms: 2
- 1/2 bathrooms: 1
- Main level bathrooms: 2
- Main level bedrooms: 1
Bedroom
- Description: Master Bedroom
- Features: Floor Covering: Luxury Vinyl Plank
- Level: Main
- Area: 225
- Dimensions: 15x15
Bedroom 2
- Features: Floor Covering: Carpeting
- Level: Second
- Area: 182
- Dimensions: 14x13
Bedroom 3
- Features: Floor Covering: Carpeting
- Level: Second
- Area: 156
- Dimensions: 13x12
Bedroom 4
- Features: Floor Covering: Carpeting
- Level: Second
- Area: 150
- Dimensions: 15x10
Dining room
- Features: Floor Covering: Luxury Vinyl Plank
- Level: First
Great room
- Features: Floor Covering: Luxury Vinyl Plank
- Level: Main
Heating
- Natural Gas
Cooling
- Ceiling Fan(s), Dual
Appliances
- Included: Gas Cooktop, Dishwasher, Ice Maker, Microwave, Refrigerator, Electric Water Heater
- Laundry: Main Level
Features
- Ceiling Fan(s), Custom Cabinetry, High Ceilings, Kitchen Island, Open Floorplan, Recessed Lighting, Separate Dining, Separate Shower
- Flooring: Luxury Vinyl
- Doors: Pocket Door(s), Sliding Doors
- Windows: Tilt-In Windows
- Basement: Concrete,Storage Space,Sump Pump,Unfinished
- Number of fireplaces: 1
- Fireplace features: Gas, Gas Log, Great Room
Interior area
- Total interior livable area: 2,756 sqft
- Finished area above ground: 2,756
Property
Parking
- Total spaces: 3
- Parking features: Attached
- Attached garage spaces: 3
Features
- Levels: One
- Patio & porch: Covered, Patio, Rear Porch
Details
- Parcel number: 082.009.00000075.30
- Special conditions: Standard
- Other equipment: Irrigation Equipment
Construction
Type & style
- Home type: SingleFamily
- Architectural style: Craftsman
- Property subtype: Single Family Residence
Materials
- Stone Veneer, Vinyl Siding
- Roof: Architectural Shingle
Condition
- New Construction
- New construction: Yes
- Year built: 2025
Utilities & green energy
- Electric: Ameren
- Sewer: Public Sewer
- Water: Public
- Utilities for property: Natural Gas Available, Underground Utilities
Community & HOA
Community
- Subdivision: Dry Fork Meadows
HOA
- Has HOA: Yes
- Amenities included: None
- Services included: Other
- HOA fee: $500 annually
- HOA name: City and Village
Location
- Region: Imperial
Financial & listing details
- Annual tax amount: $3,675
- Date on market: 9/29/2025
- Cumulative days on market: 193 days
- Listing terms: Cash,Conventional,FHA,VA Loan
- Ownership: Private
Price history
| Date | Event | Price |
|---|---|---|
| 4/13/2026 | Sold | -- |
Source:  MARIS #25064953 Report a problem MARIS #25064953 Report a problem | ||
| 4/10/2026 | Pending sale | $675,000$245/sqft |
Source: MARIS #25064953 Report a problem | ||
| 11/26/2025 | Contingent | $675,000$245/sqft |
Source: MARIS #25064953 Report a problem | ||
| 11/13/2025 | Price change | $675,000-2%$245/sqft |
Source: MARIS #25064953 Report a problem | ||
| 11/4/2025 | Price change | $689,000-1.4%$250/sqft |
Source: MARIS #25064953 Report a problem | ||
| 10/14/2025 | Price change | $699,000-3.6%$254/sqft |
Source: MARIS #25064953 Report a problem | ||
| 9/29/2025 | Listed for sale | $725,000$263/sqft |
Source: MARIS #25064953 Report a problem | ||
Public tax history
Tax history is unavailable.
Neighborhood: 63052
Nearby homes
- $---- bd-- ba2.2k sqft4537 Annandale Ave, Imperial, MO 63052Sold
- $673,400-- bd1 ba1.4k sqft2755 Old Frisco Hill Rd, Imperial, MO 63052Off Market
- $250,900-- bd1 ba1.3k sqft5501 Rocky Acres Rd, Imperial, MO 63052Off Market
- $387,9003 bd2 ba1.7k sqft2743 Old Frisco Hill Rd, Imperial, MO 63052Off Market

- $581,000-- bd2 ba2.3k sqft2727 Sentinel Dr, Imperial, MO 63052Off Market
- $408,8003 bd2 ba1.6k sqft6701 Bailey Farm Rd, Imperial, MO 63052Off Market
- $148,400-- bd-- ba1.1k sqft5218 Us Highway 61 #67, Imperial, MO 63052Off Market
- $254,100-- bd2 ba1.3k sqft5300 Us Highway 61 #67, Imperial, MO 63052Off Market
Nearby schools
GreatSchools rating
- 8/10Seckman Elementary SchoolGrades: K-5Distance: 0.9 mi
- 8/10Seckman Middle SchoolGrades: 6-8Distance: 0.9 mi
- 7/10Seckman Sr. High SchoolGrades: 9-12Distance: 0.9 mi
Schools provided by the listing agent
- Elementary: Antonia Elem.
- Middle: Antonia Middle School
- High: Seckman Sr. High
Source: MARIS. This data may not be complete. We recommend contacting the local school district to confirm school assignments for this home.
Get a cash offer in 3 minutes
Find out how much your home could sell for in as little as 3 minutes with a no-obligation cash offer.
Estimated market value
$670,800
Get a cash offer in 3 minutes
Find out how much your home could sell for in as little as 3 minutes with a no-obligation cash offer.
Estimated market value
$670,800
- Missouri
- Jefferson County
- Imperial
- 63052
- 3811 Karen Meadow Ct
Nearby cities
Nearby zip codes
Other Imperial Topics
