Skip main navigation
Sold for $515,000
  • $515,000

    3811 Lauriston St, Philadelphia, PA 19128

    3beds
    2,167sqft
    Townhouse
    Built in 2015
    1,516 Square Feet Lot
    $520,300 Zestimate®
    $238/sqft
    $3,151 Estimated rent

    Home value

    $520,300

    $479,000 - $567,000

    $3,151/mo

    Zestimate® history
    Loading
    Loading...

    Owner options

    List your home for rent

    $3,151/mo

    Rent Zestimate®

    Find your next renter with Zillow Rental Manager. Plus, with online applications, you can quickly screen prospective tenants – for free.

    Learn more

    $3,151/mo

    Rent Zestimate®

    Refinance and save

    $3,128/mo

    Est. payment

    Refinancing to a lower rate could help reduce your monthly payments and save thousands over the life of the loan.

    See today's rates

    $3,128/mo

    Est. payment

    Explore your selling options

    Work with a Zillow partner agent

    Leverage their expertise and Zillow's premium Showcase listings to get your home seen by more buyers.

    Get started

    List with your own agent

    Get your home in front of millions of buyers by listing it on Zillow.

    Learn how to do it

    Sell it yourself

    Take full control of how buyers see your home on Zillow by listing For Sale by Owner (FSBO).

    List your home

    What's special

    Oversized contemporary tilesOutdoor entertaining spaceJetted soaker tubCustom cabinetryTons of natural lightRecessed lightingUpgraded ss appliance line
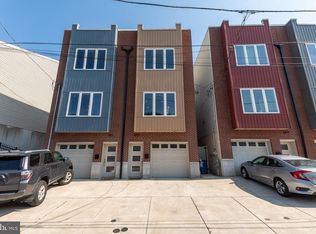
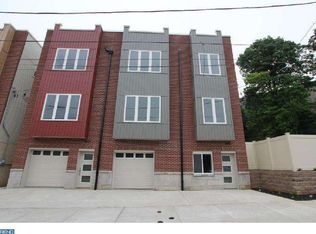
    This spectacular home features 3 bedrooms, 3 full baths, and 3 car parking (1 car garage parking and space for an additional 2 vehicles in driveway). Stunning red oak wood flooring throughout. There is plenty of outdoor entertaining space including a large beautiful finished roof deck that makes it easy to enjoy the warm summer nights and the great skyline views, an ensuite bedroom with private courtyard on ground floor, and sliding glass doors to a deck off the living room. This well designed floor plan offers tons of natural light, spacious bedrooms w/ large closets, and recessed lighting. The stylish kitchen boasts custom cabinetry, self-closing dove-tailed drawers and 42" overhead cabinets, upgraded SS appliance line, granite counters, pendant lighting, an island that doubles as a prep area and breakfast bar, and a wine refrigerator allows for easy entertaining. Designer baths are complete with oversized contemporary tiles, custom vanity cabinets and Zodiaq counter tops as well as a jetted soaker tub. Just steps from Ridge Ave. and all of the great amenities it has to offer. Minutes to Center City and conveniently located within walking distance of Wissahickon train station and transportation center. Come enjoy the low-maintenance Manayunk lifestyle without giving up the convenience of the city. For investors, the home has excellent rental history (rental ledger available for past 5 years of occupancy). Please contact your agent to schedule your private showing. *Owner is a PA Realtor, license number RS360113.

    Zillow last checked:

    Listing updated:

    Listed by:

    Kiran Sweigart 267-973-9483,

    BHHS Fox & Roach-Blue Bell

    Bought with:

    Rob Warner, RS329364

    Keller Williams Real Estate-Blue Bell

    Source: Bright MLS,MLS#: PAPH2521434MLS Logo

    Facts & features

    Interior

    Bedrooms & bathrooms
    • Bedrooms: 3
    • Bathrooms: 3
    • Full bathrooms: 3
    • Main level bathrooms: 1
    • Main level bedrooms: 1
    Heating
    • Central, Electric
    Cooling
    • Central Air, Electric
    Appliances
    • Included: Microwave, Built-In Range, Dishwasher, Disposal, Dryer, Energy Efficient Appliances, Oven/Range - Gas, Refrigerator, Washer, Gas Water Heater
    • Laundry: Washer In Unit, Dryer In Unit
    Features
    • Ceiling Fan(s), Combination Kitchen/Dining, Combination Kitchen/Living, Crown Molding, Entry Level Bedroom, Family Room Off Kitchen, Open Floorplan, Kitchen - Gourmet, Kitchen Island, Recessed Lighting, Soaking Tub, Wine Storage
    • Flooring: Wood
    • Windows: Window Treatments
    • Has basement: No
    • Has fireplace: No
    Interior area
    • Total structure area: 2,167
    • Total interior livable area: 2,167 sqft
    • Finished area above ground: 2,167

    Property

    Parking
    • Total spaces: 3
    • Parking features: Storage, Covered, Garage Faces Front, Inside Entrance, Free, Private, Attached, Driveway, Off Site
    • Attached garage spaces: 1
    • Uncovered spaces: 2
    Accessibility
    • Accessibility features: None
    Features
    • Levels: Three
    • Stories: 3
    • Patio & porch: Deck, Roof
    • Exterior features: Balcony
    • Pool features: None
    • Fencing: Back Yard
    • Has view: Yes
    • View description: City, Street
    Lot
    • Size: 1,516 sqft
    • Features: Rear Yard, Urban
    Details
    • Additional structures: Above Grade
    • Parcel number: 212147204
    • Zoning: RESIDENTIAL
    • Zoning description: residential
    • Special conditions: Standard

    Construction

    Type & style
    • Home type: Townhouse
    • Architectural style: Contemporary
    • Property subtype: Townhouse
    Materials
    • Brick Veneer, Vinyl Siding
    • Foundation: Slab, Block
    Condition
    • Excellent
    • New construction: No
    • Year built: 2015

    Utilities & green energy

    • Sewer: Public Sewer
    • Water: Public
    • Utilities for property: Electricity Available, Natural Gas Available

    Community & neighborhood

    Security
    • Security features: Motion Detectors, Fire Alarm, Security System, Smoke Detector(s)
    Location
    • Region: Philadelphia
    • Subdivision: Manayunk
    • Municipality: PHILADELPHIA

    HOA & financial

    Other financial information
    • Total actual rent: 40000

    Other

    Other facts
    • Listing agreement: Exclusive Agency
    • Listing terms: Cash,Conventional,VA Loan,FHA
    • Ownership: Fee Simple

    Price history

    DateEventPrice
    11/19/2025Sold$515,000+32.2%$238/sqft
    Source: Bright MLS #PAPH2521434 Report a problem
    2/11/2015Sold$389,500+456.4%$180/sqft
    Source: Public Record Report a problem
    6/11/2013Sold$70,000+77.2%$32/sqft
    Source: Public Record Report a problem
    5/4/2006Sold$39,500+51.9%$18/sqft
    Source: Public Record Report a problem
    10/11/1996Sold$26,000+70.5%$12/sqft
    Source: Public Record Report a problem
    5/6/1996Sold$15,250+348.5%$7/sqft
    Source: Public Record Report a problem
    11/2/1995Sold$3,400$2/sqft
    Source: Public Record Report a problem

    Public tax history

    YearProperty taxesTax assessment
    2025$6,600 +382.4%$471,500 -3.5%
    2024$1,368 -8.2%$488,700 -8.2%
    2023$1,490 +72.5%$532,300
    2022$864 --
    2021$864 -85.9%--
    2018$6,133 +601.8%--
    2017$874 --
    2016-- --
    2015-- --
    2014-- --
    1999-- $1,440

    Find assessor info on the county website

    Neighborhood: Wissahickon

    Nearby schools

    GreatSchools rating
    Schools provided by the listing agent
    • District: The School District Of Philadelphia

    Source: Bright MLS. This data may not be complete. We recommend contacting the local school district to confirm school assignments for this home.

    Get a cash offer in 3 minutes
    Find out how much your home could sell for in as little as 3 minutes with a no-obligation cash offer.
    Estimated market value
    $520,300
    Get a cash offer in 3 minutes
    Find out how much your home could sell for in as little as 3 minutes with a no-obligation cash offer.
    Estimated market value
    $520,300