Welcome to your dream home nestled in the highly sought-after Rock Springs Ridge community in Apopka. This magnificent 4-bedroom, 3-bathroom residence offers an expansive 3,034 sq ft of luxurious living space on just over half an acre, providing ample room for both indoor and outdoor activities. As you step inside, you'll be greeted by a bright and airy floor plan that seamlessly integrates the living, dining, and kitchen areas. The kitchen boasts stainless steel appliances, granite countertops, and is combined with the family room areas, making it perfect for entertaining and family gatherings. The primary suite is a sanctuary of relaxation, featuring a walk-in closet and a newly renovated spa-like en-suite bathroom with a jacuzzi tub, dual vanities, and an extra large separate shower. The additional bedrooms are generously sized, offering comfort and privacy for family members or guests. The bonus room upstairs is vast enough it can be a secondary living space, office, workout are or whatever you can dream of. One of the standout features of this home is its outdoor oasis. The property backs up to Fox Lake, providing a peaceful ambiance. Enjoy year-round fun in your private swimming pool, complete with a solar heater ensuring comfortable temperatures no matter the season. The expansive yard offers endless possibilities for gardening, play, or simply unwinding in the Florida sunshine. Additional amenities include a three-car garage, a laundry room, and ample storage space throughout the home. There is a generator hookup installed for easy plug in for your generator when the power goes out. This home has been through many hurricanes and fortunate enough to never lose power with the underground utilities. Located in a prime location with easy access to schools, shopping, dining, and recreational facilities, this home truly has it all. Don't miss the opportunity to make this exceptional property your own. Schedule a viewing today and experience the perfect blend of luxury, comfort, and natural beauty that this home in Rock Springs Ridge has to offer. Roof 2019, AC 2016, Pool Solar Panels 2019, Generator Hookup 2023, Primary Bath Remodel 2023
Sold for $609,900
$609,900
3811 Lorne Ct, Apopka, FL 32712
4beds
3,034sqft
Single Family Residence
Built in 2001
0.51 Acres Lot
$596,800 Zestimate®
$201/sqft
$3,263 Estimated rent
Home value
$596,800
$543,000 - $656,000
$3,263/mo
Zestimate® history
Owner options
List your home for rent
$3,263/mo
Rent Zestimate®
Find your next renter with Zillow Rental Manager. Plus, with online applications, you can quickly screen prospective tenants – for free.
$3,263/mo
Rent Zestimate®
Refinance and save
$4,367/mo
Est. payment
Refinancing to a lower rate could help reduce your monthly payments and save thousands over the life of the loan.
$4,367/mo
Est. payment
Explore your selling options
Work with a Zillow partner agent
Leverage their expertise and Zillow's premium Showcase listings to get your home seen by more buyers.
Get startedList with your own agent
Get your home in front of millions of buyers by listing it on Zillow.
Learn how to do itSell it yourself
Take full control of how buyers see your home on Zillow by listing For Sale by Owner (FSBO).
List your homeWhat's special
Private swimming poolGranite countertopsBonus room upstairsSolar heaterFamily room areasJacuzzi tubOutdoor oasis
Zillow last checked:
Listing updated:
Listed by:
Natalie Arrowsmith 407-408-7628,
ARROWSMITH REALTY, INC 407-992-8955
Bought with:
Susan Tamlin, 3040819
KELLER WILLIAMS REALTY AT THE PARKS
Source: Stellar MLS,MLS#: G5092051 Originating MLS: Lake and Sumter
Originating MLS: Lake and Sumter
Facts & features
Interior
Bedrooms & bathrooms
- Bedrooms: 4
- Bathrooms: 3
- Full bathrooms: 3
Rooms
- Room types: Bonus Room, Family Room, Dining Room, Living Room, Utility Room
Primary bedroom
- Features: Walk-In Closet(s)
- Level: First
- Dimensions: 23x16
Bedroom 2
- Features: Built-in Closet
- Level: First
- Dimensions: 15x11
Bedroom 3
- Features: Built-in Closet
- Level: First
- Dimensions: 13x11
Bedroom 4
- Features: Built-in Closet
- Level: First
- Dimensions: 12x11
Dining room
- Level: First
- Dimensions: 12x10
Family room
- Level: First
- Dimensions: 20x19
Game room
- Level: Second
- Dimensions: 22x12
Kitchen
- Level: First
- Dimensions: 17x11
Living room
- Level: First
- Dimensions: 15x11
Heating
- Central
Cooling
- Central Air
Appliances
- Included: Convection Oven, Dishwasher, Disposal, Dryer, Electric Water Heater, Microwave, Range Hood, Refrigerator, Washer
- Laundry: Inside, Laundry Room
Features
- Ceiling Fan(s), Chair Rail, Eating Space In Kitchen, High Ceilings, Kitchen/Family Room Combo, Primary Bedroom Main Floor, Solid Surface Counters, Split Bedroom, Vaulted Ceiling(s), Walk-In Closet(s)
- Flooring: Carpet, Laminate, Tile
- Doors: Sliding Doors
- Has fireplace: No
Interior area
- Total structure area: 3,895
- Total interior livable area: 3,034 sqft
Property
Parking
- Total spaces: 3
- Parking features: Garage Door Opener, Ground Level
- Attached garage spaces: 3
Features
- Levels: One
- Stories: 1
- Patio & porch: Covered, Patio, Porch, Rear Porch, Screened
- Exterior features: Irrigation System, Rain Gutters
- Has private pool: Yes
- Pool features: Gunite, Heated, In Ground, Lighting, Screen Enclosure, Solar Heat
- Has view: Yes
- View description: Trees/Woods, Water, Lake
- Has water view: Yes
- Water view: Water,Lake
- Waterfront features: Lake Privileges
- Body of water: FOX LAKE
Lot
- Size: 0.51 Acres
- Features: Cul-De-Sac, FloodZone, City Lot, Landscaped, Level, Oversized Lot, Sidewalk
- Residential vegetation: Mature Landscaping, Oak Trees, Trees/Landscaped, Wooded
Details
- Parcel number: 21 20 28 8240 00 410
- Zoning: PUD
- Special conditions: None
Construction
Type & style
- Home type: SingleFamily
- Property subtype: Single Family Residence
Materials
- Block, Metal Frame
- Foundation: Slab
- Roof: Shingle
Condition
- Completed
- New construction: No
- Year built: 2001
Utilities & green energy
- Sewer: Septic Tank
- Water: Public
- Utilities for property: BB/HS Internet Available, Cable Available, Electricity Connected, Phone Available, Street Lights, Underground Utilities, Water Connected
Community & HOA
Community
- Features: Deed Restrictions, Golf Carts OK, Irrigation-Reclaimed Water, Sidewalks
- Pet fee: $0 monthly
- Subdivision: ROCK SPRINGS RIDGE PH 1
HOA
- Has HOA: Yes
- HOA fee: $46 monthly
- HOA name: Leland/Julia Dunaway
- HOA phone: 407-781-1190
Location
- Region: Apopka
Financial & listing details
- Price per square foot: $201/sqft
- Tax assessed value: $515,225
- Annual tax amount: $4,257
- Date on market: 1/28/2025
- Cumulative days on market: 4 days
- Listing terms: Cash,Conventional,FHA,VA Loan
- Ownership: Fee Simple
- Total actual rent: 0
- Electric utility on property: Yes
- Road surface type: Paved
Price history
| Date | Event | Price |
|---|---|---|
| 2/27/2025 | Sold | $609,900-0.8%$201/sqft |
Source:  Stellar MLS #G5092051 Report a problem Stellar MLS #G5092051 Report a problem | ||
| 2/4/2025 | Pending sale | $614,900$203/sqft |
Source: Stellar MLS #G5092051 Report a problem | ||
| 1/29/2025 | Listed for sale | $614,900+136.5%$203/sqft |
Source: Stellar MLS #G5092051 Report a problem | ||
| 6/7/2016 | Sold | $260,000+30.4%$86/sqft |
Source: Public Record Report a problem | ||
| 10/16/2015 | Sold | $199,400-22%$66/sqft |
Source: Public Record Report a problem | ||
| 2/5/2002 | Sold | $255,600$84/sqft |
Source: Public Record Report a problem | ||
Public tax history
| Year | Property taxes | Tax assessment |
|---|---|---|
| 2024 | $4,257 +7% | $298,914 +3% |
| 2023 | $3,979 +4.3% | $290,208 +3% |
| 2022 | $3,815 +1.5% | $281,755 +3% |
| 2021 | $3,760 +0.2% | $273,549 +1.4% |
| 2020 | $3,753 +2.4% | $269,772 +2.3% |
| 2019 | $3,664 +0.9% | $263,707 +1.9% |
| 2018 | $3,632 | $258,790 -3.9% |
| 2017 | $3,632 +2.7% | $269,170 +5.3% |
| 2016 | $3,536 -17.7% | $255,697 +2.4% |
| 2015 | $4,294 +50.6% | $249,638 +3.5% |
| 2014 | $2,851 +1.5% | $241,292 +19.6% |
| 2013 | $2,810 -1.3% | $201,772 -0.3% |
| 2012 | $2,846 -10.6% | $202,288 -8.6% |
| 2011 | $3,184 0% | $221,203 -3% |
| 2010 | $3,184 | $228,043 -11.4% |
| 2009 | -- | $257,395 -24.7% |
| 2008 | $4,298 +0.6% | $341,999 -18.3% |
| 2007 | $4,273 -6.1% | $418,462 +18% |
| 2006 | $4,551 +12.4% | $354,524 +33.5% |
| 2005 | $4,047 +4.6% | $265,530 +7.8% |
| 2004 | $3,869 -0.5% | $246,395 +1.3% |
| 2003 | $3,890 -6% | $243,196 +4.6% |
| 2002 | $4,140 | $232,425 |
Find assessor info on the county website
Neighborhood: 32712
Nearby homes
- $502,3004 bd3 ba2.3k sqft3821 Lorne Ct, Apopka, FL 32712Off Market
- $685,3004 bd4 ba3.1k sqft3801 Lorne Ct, Apopka, FL 32712Off Market
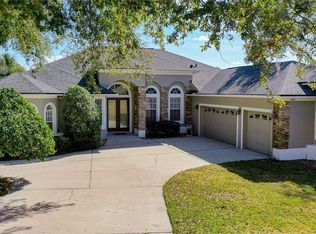
- $518,6004 bd3 ba2.6k sqft3810 Lorne Ct, Apopka, FL 32712Off Market
- $560,0004 bd3 ba2.4k sqft225 Sutherland Ct, Apopka, FL 32712Sold
- $492,3004 bd3 ba2.2k sqft241 Sutherland Ct, Apopka, FL 32712Off Market
- $533,6004 bd3 ba2.5k sqft215 Sutherland Ct, Apopka, FL 32712Off Market
- $100-- bd-- ba-- sqftRock Ridge Blvd, Apopka, FL 32712Off Market
- $541,6004 bd3 ba2.4k sqft230 Sutherland Ct, Apopka, FL 32712Off Market
Nearby schools
GreatSchools rating
- 8/10Kelly Park SchoolGrades: PK-8Distance: 2 mi
- 4/10Apopka High SchoolGrades: 9-12Distance: 3.4 mi
Get a cash offer in 3 minutes
Find out how much your home could sell for in as little as 3 minutes with a no-obligation cash offer.
Estimated market value
$596,800
Get a cash offer in 3 minutes
Find out how much your home could sell for in as little as 3 minutes with a no-obligation cash offer.
Estimated market value
$596,800
- Florida
- Orange County
- Apopka
- 32712
- 3811 Lorne Ct
Nearby cities
Nearby neighborhoods
Nearby zip codes
Other Apopka Topics
