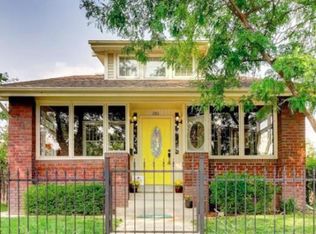
This charming bungalow in the highly sought after Berkeley neighborhood, offers a rare opportunity to supplement your income with a basement apartment with separate lock-off entrance. The enclosed front porch features all new windows and is perfect for year round use such as a bright sunroom or even a relaxing yoga space. The main floor features beautiful hardwoods and hosts a living room with fireplace and built-ins, separate dining area, large kitchen with quartz waterfall countertops on the peninsula, stainless appliances, heated floors, and tons of cabinet space. The main level bedroom also doubles as a perfect in-home office, and a full bath rounds out the main level. Don’t miss the original vintage telephone booth - converted to extra storage. The upper level is home to the primary bedroom which has all new windows and shades. The ensuite primary bath is complete with double vanities, makeup station, and washer/dryer. An energy study was also completed with added insulation in the attic. The basement has an additional living room with fireplace, redone floors, kitchenette, bedroom, and bath. Being able to separate this area from the main home is perfect for house-hacking/short-term rentals (must adhere to all local county regulations), or a long term lease. B1 zoning also allows for an ADU. A new tankless water heater, and washer and dryer were recently installed. The backyard is perfect for your outdoor enjoyment! A covered deck with built-in fireplace and outdoor TV are the centerpiece of the outdoor entertaining areas. A new fence, separate patio with additional seating spaces, and garden beds are also included. There is a detached 2-car garage with extra off-street parking areas that are ideal for guests or additional vehicles. The location of this home cannot be beat - endless shopping and dining options are just around the corner off Tennyson Street, downtown and LoHi are minutes away, and I-70 is easily accessed to enjoy all that Colorado has to offer.
Sold for $1,170,000
Zillow last checked:
Listing updated:
Bought with:
Cari Higgins, 100065197
Compass - Boulder
Liz Forster, 100072326
Compass - Boulder
Source: REcolorado as distributed by MLS GRID,MLS#: 4656232
Price history
| Date | Event | Price |
|---|---|---|
| 7/3/2024 | Sold | $1,170,000-6.4%$436/sqft |
Source:  REcolorado as distributed by MLS GRID #4656232 Report a problem REcolorado as distributed by MLS GRID #4656232 Report a problem | ||
| 6/20/2024 | Pending sale | $1,250,000+4.6%$466/sqft |
Source: REcolorado as distributed by MLS GRID #4656232 Report a problem | ||
| 6/20/2024 | Price change | $1,195,000-4.4%$446/sqft |
Source: REcolorado as distributed by MLS GRID #4656232 Report a problem | ||
| 6/5/2024 | Pending sale | $1,250,000$466/sqft |
Source: REcolorado as distributed by MLS GRID #4656232 Report a problem | ||
| 5/8/2024 | Listed for sale | $1,250,000$466/sqft |
Source: REcolorado as distributed by MLS GRID #4656232 Report a problem | ||
Get a cash offer in 3 minutes
Find out how much your home could sell for in as little as 3 minutes with a no-obligation cash offer.
Estimated market value
$1,269,400
