***FINAL OFFERS DUE MONDAY 6/23 via email by 12 noon. No escalation clauses allowed.*** WOW!!! This pristine 3400+ square foot colonial is nestled on a magnificent sweeping .5 acre (!!!) lot enjoying one of THE best locations Northbrook has to offer BACKING to the 13th tee of the newly renovated HERITAGE OAKS GOLF COURSE in popular Sutton Point!!! Imagine having spectacular unending lush views right out your back door making for a both a park and resort-like setting 24-7 and still have room for a pool!!! And it is located in sought-after elementary school district #27, winner of two national blue ribbon awards and Glenbrook North High School, too! A charming and private front courtyard patio and pretty enclosed garden area provides a most welcoming entrance to this pristine and gracious home. Step into the impressive foyer with beautiful bridal staircase and on to the elegant living room on to the banquet-sized dining room both boasting walls filled with custom oak millwork, attractive built-in cabinetry and pretty oversized windows with fabulous views of the expansive front and back yard grounds. The sun-filled all-white kitchen features many stainless steel appliances, a large pantry and roomy bayed eating area overlooking the sensational yard and adjoining golf course. Directly adjacent is the super-sized family room with inviting fireplace, built-in serving bar and glass doors leading out to the party-sized 30 x 20 patio having plenty of room for entertainment and dining areas, super-sized backyard large enough for a pool (and more!) and, once again, gorgeous golf course views. The upper level has 4 big bedrooms, all with generous closets and there is a full bath with two adjoining half baths which could be portioned to be a private bath for one of the bedrooms. The primary bedroom has an XL bath with jacuzzi and newly remodeled marble shower and a big sitting area which could be an office, exercise room or sitting room providing a perfect place to relax and unwind and enjoy some tranquil views of the wonderful grounds. The lower level could easily be finished for more fun and play and there is a massive cement crawl for storage galore. The main floor laundry room has a convenient side access door and ample storage (which could be future cubbies if desired and is attached to the two car garage. Some of the recent updates include: New ('23) furnace and central air, new ('20) aggregate driveway, walkway and front patio, new ('14) Timberline roof with 30 year warranty and new ('25) sump pump and there are newer windows and newly refinished hardwood floors. Professional landscaping including an underground sprinkling system, flowering trees, mature bushes and colorful perennials further enhance the look of this beautiful home in a truly unbeatable location! IMMEDIATE POSSESSION POSSIBLE, TOO! Just relax and enjoy everything this lovely home has to offer and don't forget to bring your golf clubs!!!!
Closed
$1,100,918
3811 Medford Cir, Northbrook, IL 60062
4beds
3,422sqft
Single Family Residence
Built in 1969
0.5 Acres Lot
$1,164,800 Zestimate®
$322/sqft
$7,947 Estimated rent
Home value
$1,164,800
$1.05M - $1.29M
$7,947/mo
Zestimate® history
Owner options
List your home for rent
$7,947/mo
Rent Zestimate®
Find your next renter with Zillow Rental Manager. Plus, with online applications, you can quickly screen prospective tenants – for free.
$7,947/mo
Rent Zestimate®
Refinance and save
$6,480/mo
Est. payment
Refinancing to a lower rate could help reduce your monthly payments and save thousands over the life of the loan.
$6,480/mo
Est. payment
Explore your selling options
Work with a Zillow partner agent
Leverage their expertise and Zillow's premium Showcase listings to get your home seen by more buyers.
Get startedList with your own agent
Get your home in front of millions of buyers by listing it on Zillow.
Learn how to do itSell it yourself
Take full control of how buyers see your home on Zillow by listing For Sale by Owner (FSBO).
List your homeWhat's special
Inviting fireplaceTranquil viewsXl bath with jacuzziSpectacular unending lush viewsBig sitting areaGorgeous golf course viewsLarge pantry
Zillow last checked:
Listing updated:
Listed by:
Nancy Gibson 847-509-0200,
@properties Christie's International Real Estate
Bought with:
Cynthia Horowitz
Baird & Warner
Source: MRED as distributed by MLS GRID,MLS#: 12365686
Facts & features
Interior
Bedrooms & bathrooms
- Bedrooms: 4
- Bathrooms: 5
- Full bathrooms: 2
- 1/2 bathrooms: 3
Rooms
- Room types: Foyer, Sitting Room, Eating Area, Storage, Other Room, Workshop
Primary bedroom
- Features: Flooring (Hardwood), Bathroom (Full)
- Level: Second
- Area: 294 Square Feet
- Dimensions: 21X14
Bedroom 2
- Features: Flooring (Hardwood)
- Level: Second
- Area: 252 Square Feet
- Dimensions: 21X12
Bedroom 3
- Features: Flooring (Hardwood)
- Level: Second
- Area: 256 Square Feet
- Dimensions: 16X16
Bedroom 4
- Features: Flooring (Hardwood)
- Level: Second
- Area: 132 Square Feet
- Dimensions: 12X11
Dining room
- Features: Flooring (Hardwood)
- Level: Main
- Area: 180 Square Feet
- Dimensions: 15X12
Eating area
- Features: Flooring (Hardwood)
- Level: Main
- Area: 100 Square Feet
- Dimensions: 10X10
Family room
- Features: Flooring (Hardwood)
- Level: Main
- Area: 330 Square Feet
- Dimensions: 22X15
Foyer
- Features: Flooring (Ceramic Tile)
- Level: Main
- Area: 190 Square Feet
- Dimensions: 19X10
Kitchen
- Features: Kitchen (Eating Area-Table Space, Pantry-Closet), Flooring (Hardwood)
- Level: Main
- Area: 108 Square Feet
- Dimensions: 12X09
Laundry
- Features: Flooring (Ceramic Tile)
- Level: Main
- Area: 96 Square Feet
- Dimensions: 12X08
Living room
- Features: Flooring (Hardwood)
- Level: Main
- Area: 360 Square Feet
- Dimensions: 24X15
Other
- Features: Flooring (Other)
- Level: Main
- Area: 600 Square Feet
- Dimensions: 30X20
Other
- Features: Flooring (Other)
- Level: Main
- Area: 140 Square Feet
- Dimensions: 14X10
Sitting room
- Features: Flooring (Hardwood)
- Level: Second
- Area: 100 Square Feet
- Dimensions: 10X10
Storage
- Features: Flooring (Other)
- Level: Basement
- Area: 375 Square Feet
- Dimensions: 25X15
Other
- Features: Flooring (Other)
- Level: Basement
- Area: 286 Square Feet
- Dimensions: 26X11
Heating
- Natural Gas, Forced Air
Cooling
- Central Air
Appliances
- Included: Double Oven, Range, Microwave, Dishwasher, Refrigerator, Washer, Dryer, Disposal, Oven
- Laundry: Main Level, Gas Dryer Hookup, In Unit, Laundry Closet, Sink
Features
- Dry Bar, Built-in Features, Pantry
- Flooring: Hardwood
- Windows: Screens
- Basement: Unfinished,Partial
- Number of fireplaces: 1
- Fireplace features: Family Room
Interior area
- Total structure area: 0
- Total interior livable area: 3,422 sqft
Property
Parking
- Total spaces: 2
- Parking features: Concrete, Garage Door Opener, On Site, Garage Owned, Attached, Garage
- Attached garage spaces: 2
- Has uncovered spaces: Yes
Accessibility
- Accessibility features: No Disability Access
Features
- Stories: 2
- Patio & porch: Patio
Lot
- Size: 0.5 Acres
- Dimensions: 60 X 218 X 34 X 179 X 146
- Features: On Golf Course
Details
- Parcel number: 04072050250000
- Special conditions: None
Construction
Type & style
- Home type: SingleFamily
- Architectural style: Colonial
- Property subtype: Single Family Residence
Materials
- Brick, Cedar
- Foundation: Concrete Perimeter
- Roof: Asphalt
Condition
- New construction: No
- Year built: 1969
Details
- Builder model: COLONIAL
Utilities & green energy
- Sewer: Public Sewer
- Water: Lake Michigan
Community & HOA
Community
- Features: Sidewalks, Street Lights, Other
- Subdivision: Sutton Point
HOA
- Services included: None
Location
- Region: Northbrook
Financial & listing details
- Price per square foot: $322/sqft
- Tax assessed value: $760,010
- Annual tax amount: $16,335
- Date on market: 6/20/2025
- Listing terms: Conventional
- Ownership: Fee Simple
Price history
| Date | Event | Price |
|---|---|---|
| 8/1/2025 | Sold | $1,100,918+22.3%$322/sqft |
Source:  MRED as distributed by MLS GRID #12365686 Report a problem MRED as distributed by MLS GRID #12365686 Report a problem | ||
| 8/1/2025 | Pending sale | $899,900$263/sqft |
Source: MRED as distributed by MLS GRID #12365686 Report a problem | ||
| 6/24/2025 | Contingent | $899,900$263/sqft |
Source: MRED as distributed by MLS GRID #12365686 Report a problem | ||
| 6/20/2025 | Listed for sale | $899,900$263/sqft |
Source: MRED as distributed by MLS GRID #12365686 Report a problem | ||
Public tax history
| Year | Property taxes | Tax assessment |
|---|---|---|
| 2024 | $17,047 +4.4% | $76,001 +0% |
| 2023 | $16,335 +3.8% | $75,999 |
| 2022 | $15,736 +15.5% | $75,999 +25.6% |
| 2021 | $13,628 +5.4% | $60,494 |
| 2020 | $12,927 +1.8% | $60,494 -9% |
| 2019 | $12,697 -7.1% | $66,477 +4.6% |
| 2018 | $13,669 -3.4% | $63,583 -4.3% |
| 2017 | $14,149 +3.6% | $66,472 |
| 2016 | $13,663 +3.1% | $66,472 +16.8% |
| 2015 | $13,255 +2.4% | $56,928 |
| 2014 | $12,948 +3% | $56,928 |
| 2013 | $12,568 +7.5% | $56,928 -1.3% |
| 2012 | $11,695 +4.4% | $57,682 |
| 2011 | $11,206 +3.6% | $57,682 |
| 2010 | $10,816 -15.6% | $57,682 -21.4% |
| 2009 | $12,808 +33.5% | $73,410 -7% |
| 2008 | $9,594 -5.9% | $78,936 |
| 2007 | $10,195 +4.1% | $78,936 +25% |
| 2006 | $9,790 +10.6% | $63,128 |
| 2005 | $8,852 +3.6% | $63,128 |
| 2004 | $8,547 -5% | $63,128 +12.9% |
| 2003 | $8,993 +2.3% | $55,898 |
| 2002 | $8,787 +20.9% | $55,898 |
| 2001 | $7,268 +3.4% | $55,898 +27.4% |
| 2000 | $7,030 +2.2% | $43,871 |
| 1999 | $6,876 | $43,871 |
Find assessor info on the county website
Neighborhood: 60062
Nearby homes
- $1,077,3004 bd3 ba3.4k sqft3822 Rutgers Ln, Northbrook, IL 60062Off Market
- $908,9004 bd2 ba3.2k sqft3813 Medford Cir, Northbrook, IL 60062Off Market
- $1,184,4004 bd4 ba3.4k sqft3828 Rutgers Ln, Northbrook, IL 60062Off Market
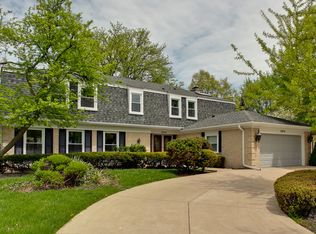
- $841,9005 bd3 ba2.8k sqft3815 Medford Cir, Northbrook, IL 60062Off Market
- $1,182,1004 bd3 ba3.7k sqft3703 Pebble Beach Rd, Northbrook, IL 60062Off Market
- $889,4004 bd3 ba2.6k sqft3821 Rutgers Ln, Northbrook, IL 60062Off Market
- $1,515,2005 bd5 ba4.6k sqft3707 Pebble Beach Rd, Northbrook, IL 60062Off Market
- $1,228,7006 bd5 ba4k sqft3655 Pebble Beach Rd, Northbrook, IL 60062Off Market
Nearby schools
GreatSchools rating
- NAHickory Point Elementary SchoolGrades: PK-2Distance: 0.6 mi
- 8/10Wood Oaks Jr High SchoolGrades: 6-8Distance: 0.5 mi
- 10/10Glenbrook North High SchoolGrades: 9-12Distance: 2.6 mi
Schools provided by the listing agent
- Elementary: Hickory Point Elementary School
- Middle: Wood Oaks Junior High School
- High: Glenbrook North High School
- District: 27
Source: MRED as distributed by MLS GRID. This data may not be complete. We recommend contacting the local school district to confirm school assignments for this home.
Get a cash offer in 3 minutes
Find out how much your home could sell for in as little as 3 minutes with a no-obligation cash offer.
Estimated market value
$1,164,800
Get a cash offer in 3 minutes
Find out how much your home could sell for in as little as 3 minutes with a no-obligation cash offer.
Estimated market value
$1,164,800
- Illinois
- Cook County
- Northbrook
- 60062
- 3811 Medford Cir
Nearby cities
Nearby zip codes
Other Northbrook Topics
