Price reduction under market value to sell faster! price ! Absolutely stunning Luxurious 4-bedroom, 3.5-bath end-unit townhome with a 2-car garage in the prestigious Mission Hills community. This beautiful and the largest town house offers a spacious floor plan, elegant finishes, and is completely move-in ready. Freshly painted with hardwood floors throughout, this home is truly a gem. The main level features a bright, open layout with a welcoming living room with fireplace, formal dining room, and a private den/office. The elegant eat-in kitchen showcases 42" white cabinetry, white quartz countertops, stylish backsplash, walk-in pantry, and all new stainless-steel appliances (2024) including oven/range, dishwasher, microwave, and French-door refrigerator. Crown molding, recessed lighting, and a crystal chandelier add refined touches. Sliding glass doors from the living and dining areas open to a large patio overlooking a peaceful green garden. Upstairs, you'll find three spacious bedrooms including a luxurious primary suite with walk-in closet, soaking tub, and separate glass shower. An extra-large balcony, accessible from both the primary suite and second bedroom, offers a relaxing forest-view retreat. The huge fully finished basement expands the living space with a 4th bedroom, full bathroom, and wet bar, ideal for guests, recreation, home gym. Mission Hills offers resort-style amenities, including:6 swimming pools, Tennis courts, 24-hour gated security, award-winning District 31 & 225 schools. A perfect blend of elegance, comfort, and location-this home will be your DREAM HOUSE! Highly Motivated Seller-Present All Offers!!
Closed
Street View
$625,000
3811 Mission Hills Rd, Northbrook, IL 60062
4beds
3,950sqft
Townhouse, Single Family Residence
Built in 1980
-- sqft lot
$635,400 Zestimate®
$158/sqft
$6,276 Estimated rent
Home value
$635,400
$604,000 - $667,000
$6,276/mo
Zestimate® history
Owner options
List your home for rent
$6,276/mo
Rent Zestimate®
Find your next renter with Zillow Rental Manager. Plus, with online applications, you can quickly screen prospective tenants – for free.
$6,276/mo
Rent Zestimate®
Refinance and save
$5,138/mo
Est. payment
Refinancing to a lower rate could help reduce your monthly payments and save thousands over the life of the loan.
$5,138/mo
Est. payment
Explore your selling options
Work with a Zillow partner agent
Leverage their expertise and Zillow's premium Showcase listings to get your home seen by more buyers.
Get startedList with your own agent
Get your home in front of millions of buyers by listing it on Zillow.
Learn how to do itSell it yourself
Take full control of how buyers see your home on Zillow by listing For Sale by Owner (FSBO).
List your homeWhat's special
Elegant finishesRecessed lightingWhite quartz countertopsWalk-in pantryCrown moldingRelaxing forest-view retreatBright open layout
Zillow last checked:
Listing updated:
Listed by:
Carol Kim 224-805-0898,
Chicagoland Brokers Inc.
Bought with:
Steven Cho
Utopia Real Estate Inc.
Source: MRED as distributed by MLS GRID,MLS#: 12608971
Facts & features
Interior
Bedrooms & bathrooms
- Bedrooms: 4
- Bathrooms: 4
- Full bathrooms: 3
- 1/2 bathrooms: 1
Rooms
- Room types: Office, Foyer, Recreation Room, Pantry, Breakfast Room
Primary bedroom
- Features: Flooring (Hardwood), Bathroom (Full)
- Level: Second
- Area: 280 Square Feet
- Dimensions: 14X20
Bedroom 2
- Features: Flooring (Hardwood)
- Level: Second
- Area: 238 Square Feet
- Dimensions: 14X17
Bedroom 3
- Features: Flooring (Hardwood)
- Level: Second
- Area: 176 Square Feet
- Dimensions: 16X11
Bedroom 4
- Features: Flooring (Wood Laminate)
- Level: Lower
- Area: 182 Square Feet
- Dimensions: 14X13
Breakfast room
- Features: Flooring (Wood Laminate)
- Level: Main
- Area: 80 Square Feet
- Dimensions: 10X8
Dining room
- Features: Flooring (Hardwood)
- Level: Main
- Area: 180 Square Feet
- Dimensions: 12X15
Family room
- Features: Flooring (Wood Laminate)
- Level: Lower
- Area: 500 Square Feet
- Dimensions: 20X25
Foyer
- Features: Flooring (Wood Laminate)
- Level: Main
- Area: 126 Square Feet
- Dimensions: 9X14
Kitchen
- Features: Kitchen (Eating Area-Table Space, Pantry-Walk-in), Flooring (Hardwood), Window Treatments (Blinds)
- Level: Main
- Area: 130 Square Feet
- Dimensions: 10X13
Laundry
- Features: Flooring (Wood Laminate)
- Level: Basement
- Area: 120 Square Feet
- Dimensions: 10X12
Living room
- Features: Flooring (Hardwood)
- Level: Main
- Area: 304 Square Feet
- Dimensions: 16X19
Office
- Features: Flooring (Wood Laminate)
- Level: Main
- Area: 180 Square Feet
- Dimensions: 12X15
Pantry
- Features: Flooring (Wood Laminate)
- Level: Main
- Area: 35 Square Feet
- Dimensions: 7X5
Recreation room
- Features: Flooring (Wood Laminate)
- Level: Basement
- Area: 234 Square Feet
- Dimensions: 18X13
Heating
- Natural Gas, Forced Air
Cooling
- Central Air
Appliances
- Included: Range, Microwave, Dishwasher, Refrigerator, Washer, Dryer, Disposal, Range Hood
- Laundry: In Unit, Sink
Features
- Windows: Screens
- Basement: Finished,Full
- Number of fireplaces: 1
- Fireplace features: Attached Fireplace Doors/Screen, Gas Log, Gas Starter, Living Room
- Common walls with other units/homes: End Unit
Interior area
- Total structure area: 3,950
- Total interior livable area: 3,950 sqft
Property
Parking
- Total spaces: 2
- Parking features: Garage Door Opener, Yes, Garage Owned, Detached, Garage
- Garage spaces: 2
- Has uncovered spaces: Yes
Accessibility
- Accessibility features: No Disability Access
Features
- Patio & porch: Patio
- Exterior features: Balcony
Lot
- Features: Landscaped, Mature Trees
Details
- Parcel number: 04182000241001
- Special conditions: None
- Other equipment: TV-Cable, Sump Pump
Construction
Type & style
- Home type: Townhouse
- Property subtype: Townhouse, Single Family Residence
Materials
- Brick
- Foundation: Concrete Perimeter
- Roof: Asphalt
Condition
- New construction: No
- Year built: 1980
Utilities & green energy
- Sewer: Public Sewer
- Water: Lake Michigan, Public
Community & HOA
HOA
- Has HOA: Yes
- Amenities included: Storage, On Site Manager/Engineer, Party Room, Pool, Tennis Court(s)
- Services included: Insurance, Clubhouse, Pool, Exterior Maintenance, Lawn Care, Scavenger, Snow Removal
- HOA fee: $703 monthly
Location
- Region: Northbrook
Financial & listing details
- Price per square foot: $158/sqft
- Tax assessed value: $34,963
- Annual tax amount: $8,389
- Date on market: 4/2/2026
- Listing terms: Cash
- Ownership: Condo
Price history
| Date | Event | Price |
|---|---|---|
| 6/25/2026 | Sold | $625,000-3.1%$158/sqft |
Source:  MRED as distributed by MLS GRID #12608971 Report a problem MRED as distributed by MLS GRID #12608971 Report a problem | ||
| 6/16/2026 | Contingent | $645,000$163/sqft |
Source: MRED as distributed by MLS GRID #12608971 Report a problem | ||
| 5/4/2026 | Price change | $645,000-2.1%$163/sqft |
Source: MRED as distributed by MLS GRID #12608971 Report a problem | ||
| 4/2/2026 | Listed for sale | $659,000-4.4%$167/sqft |
Source: MRED as distributed by MLS GRID #12608971 Report a problem | ||
| 4/2/2026 | Listing removed | $689,000$174/sqft |
Source: MRED as distributed by MLS GRID #12581966 Report a problem | ||
| 3/5/2026 | Listed for sale | $689,000+31.2%$174/sqft |
Source: MRED as distributed by MLS GRID #12581966 Report a problem | ||
| 3/1/2024 | Sold | $525,000-4.4%$133/sqft |
Source: MRED as distributed by MLS GRID #11955784 Report a problem | ||
| 1/30/2024 | Contingent | $549,000$139/sqft |
Source: MRED as distributed by MLS GRID #11955784 Report a problem | ||
| 1/4/2024 | Listed for sale | $549,000-5.2%$139/sqft |
Source: MRED as distributed by MLS GRID #11955784 Report a problem | ||
| 12/2/2023 | Listing removed | -- |
Source: MRED as distributed by MLS GRID #11939927 Report a problem | ||
| 11/13/2023 | Listing removed | -- |
Source: MRED as distributed by MLS GRID #11897185 Report a problem | ||
| 9/29/2023 | Price change | $579,000-3.3%$147/sqft |
Source: MRED as distributed by MLS GRID #11897185 Report a problem | ||
| 8/24/2023 | Listed for sale | $599,000$152/sqft |
Source: MRED as distributed by MLS GRID #11868596 Report a problem | ||
| 8/14/2023 | Listing removed | -- |
Source: MRED as distributed by MLS GRID #11809549 Report a problem | ||
| 6/15/2023 | Listed for sale | $599,000-7.7%$152/sqft |
Source: MRED as distributed by MLS GRID #11809549 Report a problem | ||
| 6/15/2023 | Listing removed | -- |
Source: MRED as distributed by MLS GRID #11780952 Report a problem | ||
| 5/17/2023 | Listed for sale | $649,000+88.1%$164/sqft |
Source: MRED as distributed by MLS GRID #11780952 Report a problem | ||
| 11/6/2020 | Sold | $345,000-6.8%$87/sqft |
Source:  MRED as distributed by MLS GRID #10736286 Report a problem MRED as distributed by MLS GRID #10736286 Report a problem | ||
| 9/13/2020 | Pending sale | $370,000$94/sqft |
Source: Coldwell Banker Realty #10736286 Report a problem | ||
| 8/24/2020 | Price change | $370,000-2.6%$94/sqft |
Source: Coldwell Banker Realty #10736286 Report a problem | ||
| 7/13/2020 | Price change | $380,000-2.6%$96/sqft |
Source: Coldwell Banker Realty #10736286 Report a problem | ||
| 6/4/2020 | Listed for sale | $390,000$99/sqft |
Source: Coldwell Banker Realty #10736286 Report a problem | ||
Public tax history
| Year | Property taxes | Tax assessment |
|---|---|---|
| 2014 | $7,368 +17.3% | $34,963 |
| 2013 | $6,283 -8.8% | $34,963 -14.4% |
| 2012 | $6,892 -2.9% | $40,828 |
| 2011 | $7,096 +10.3% | $40,828 |
| 2010 | $6,432 +16.5% | $40,828 -4.7% |
| 2009 | $5,521 +11.2% | $42,832 -7% |
| 2008 | $4,966 -0.5% | $46,056 -10.2% |
| 2007 | $4,990 -18.3% | $51,287 -1.2% |
| 2006 | $6,110 +2.7% | $51,888 |
| 2005 | $5,950 +2.9% | $51,888 |
| 2004 | $5,781 +21.6% | $51,888 +43.4% |
| 2003 | $4,755 | $36,179 |
Find assessor info on the county website
Neighborhood: 60062
Nearby homes
- $379,7003 bd-- ba65k sqft3813 Mission Hills Rd #1-B, Northbrook, IL 60062Off Market
- $521,1003 bd4 ba65k sqft3815 Mission Hills Rd, Northbrook, IL 60062Off Market
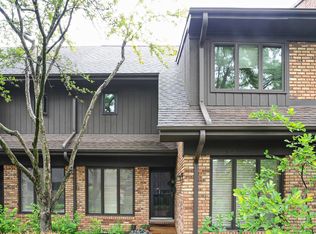
- $444,0004 bd-- ba65k sqft3817 Mission Hills Rd #1-D, Northbrook, IL 60062Off Market
- $563,9003 bd3 ba65k sqft3821 Mission Hills Rd, Northbrook, IL 60062Off Market
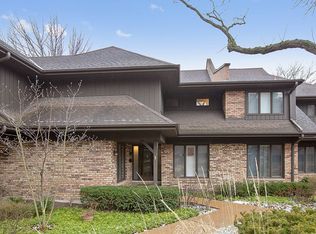
- $488,3003 bd2 ba65k sqft3823 Mission Hills Rd #1-F, Northbrook, IL 60062Off Market
- $582,2003 bd2 ba2.7k sqft3825 Mission Hills Rd #1-G, Northbrook, IL 60062Off Market
- $616,4003 bd4 ba2.6k sqft3831 Mission Hills Rd, Northbrook, IL 60062Off Market
- $479,2003 bd-- ba65k sqft3833 Mission Hills Rd #2-B, Northbrook, IL 60062Off Market
Nearby schools
GreatSchools rating
- 8/10Henry Winkelman Elementary SchoolGrades: PK-5Distance: 2 mi
- 9/10Field SchoolGrades: 6-8Distance: 1 mi
- 10/10Glenbrook North High SchoolGrades: 9-12Distance: 2.3 mi
Schools provided by the listing agent
- Elementary: Henry Winkelman Elementary Schoo
- Middle: Field School
- High: Glenbrook North High School
- District: 31
Source: MRED as distributed by MLS GRID. This data may not be complete. We recommend contacting the local school district to confirm school assignments for this home.
Get a cash offer in 3 minutes
Find out how much your home could sell for in as little as 3 minutes with a no-obligation cash offer.
Estimated market value
$635,400
Get a cash offer in 3 minutes
Find out how much your home could sell for in as little as 3 minutes with a no-obligation cash offer.
Estimated market value
$635,400
- Illinois
- Cook County
- Northbrook
- 60062
- 3811 Mission Hills Rd
Nearby cities
Nearby zip codes
Other Northbrook Topics
